10 Western Terrace, Golden Valley, MN 55426
- $625,000
- 5
- BD
- 3
- BA
- 3,285
- SqFt




- List Price
- $625,000
- Price Change
- ▼ $24,900 1783135096
- Days on Market
- 88
- MLS#
- 7065229
- Status
- ACTIVE
- Type
- Single Family Residential
- Bedrooms
- 5
- Bathrooms
- 3
- Living Area
- 3,285
- Acres
- 0.30
- Subdivision
- Western Terrace Hills
- Year Built
- 1963
Property Description
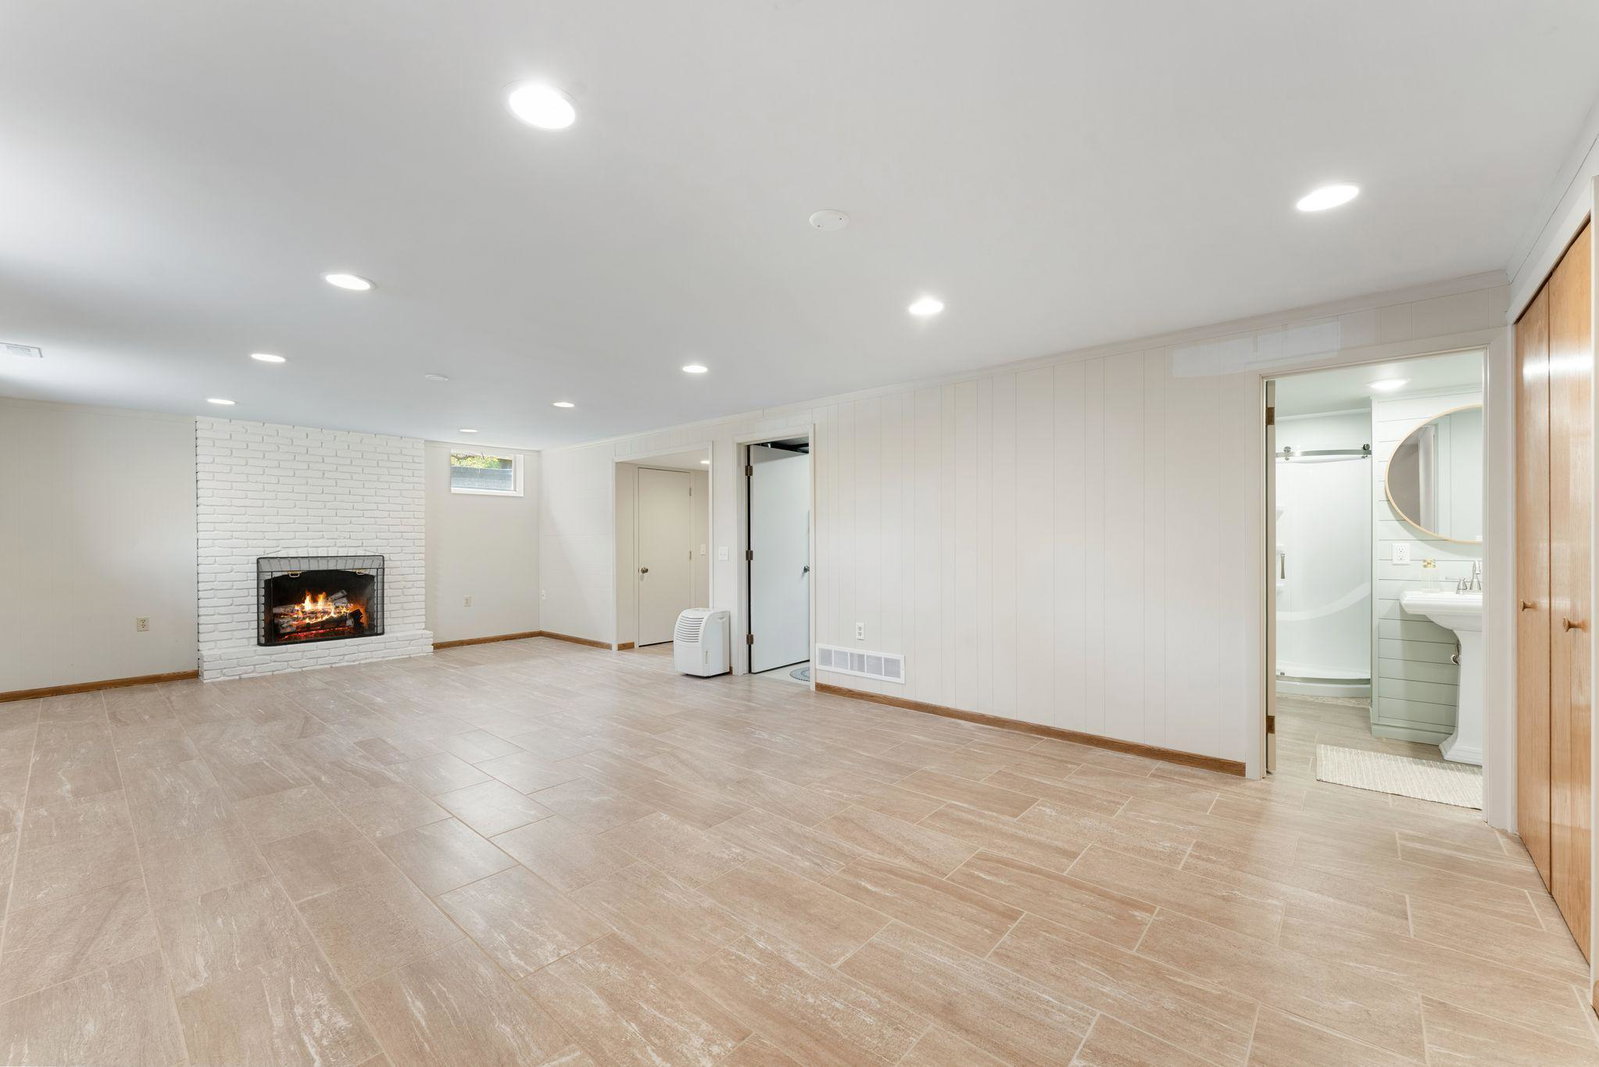
Timeless Charm with Elevated Updates in an Unbeatable Setting and Price! Welcome to this beautifully updated two-story home offering five bedrooms, three bathrooms, and a spacious two-car garage—perfectly situated by Brookview Golf Course, Parks, and walking trails. Blending classic architecture with modern updates, this home delivers both style and functionality in every space. The sun-drenched main level features thoughtfully defined living and entertaining areas, creating a warm and inviting flow throughout. The kitchen seamlessly connects to the heart of the home, ideal for gatherings both large and small. Upstairs, all bedrooms provide comfortable retreats, while the finished lower level adds flexible living space—perfect for relaxing, working, or hosting guests. Enjoy peace of mind with extensive improvements including a new roof, gutters, downspouts, driveway, flooring, bathrooms, paint, carpet, apron, new electrical panel, new radon mitigation system, and a City of Golden Valley Certificate of Compliance—making this home truly move-in ready. Step outside to your private deck and take in serene park views, trails, shopping, dining, and easy access to downtown just minutes away. A rare opportunity to own a home that perfectly balances classic design, modern updates, and an exceptional location. Extensive updates have been completed throughout the home, providing peace of mind for buyers. Recent improvements include updates to the electrical panel, exterior components, and major mechanical systems. In addition, all items identified in the City of Golden Valley inspection have been addressed and completed. This home has been meticulously maintained and thoughtfully updated, making it truly move-in ready.
/u.realgeeks.media/algorealty/Logo.png)
Additional Information
- School District
- Hopkins
- Amenities Unit
- Cable, Ceiling Fan(s), City View, Hardwood Floors, Kitchen Window, Natural Woodwork, Patio, Tile Floors, Washer/Dryer Hookup
- Appliances
- Cooktop, Dishwasher, Disposal, Dryer, Electric Water Heater, Exhaust Fan, Freezer, Humidifier, Microwave, Refrigerator, Wall Oven, Washer
- Tax Year
- 2025
- Fuel
- Natural Gas
- Lot Description
- Corner Lot, Tree Coverage - Medium
- Sewer
- City Sewer/Connected
- Roof
- Age 8 Years or Less, Asphalt
- Air Conditioning
- Central Air
- Heating
- Forced Air, Humidifier
- Water
- City Water/Connected
- Basement
- Block, Drain Tiled, Egress Window(s), Finished, Full, Sump Basket
- Parking
- Attached Garage, Asphalt, Garage Door Opener, Insulated Garage
- Garage Spaces
- 2
Mortgage Calculator
Listing courtesy of Keller Williams Preferred Rlty.
 The data relating to real estate for sale on this web site comes in part from the Broker Reciprocity Program of the Regional Multiple Listing Service of Minnesota. Real estate listings held by brokerage firms other this firm are marked with the Broker Reciprocity logo. Information Deemed Reliable But Not Guaranteed. Property locations as displayed on any map are best approximations only and exact locations should be independently verified.
Listing data © 2026 Regional Multiple Listing Service of Minnesota. All rights reserved. By searching, you agree to the EULA.