4519 W 56th Street, Edina, MN 55424
- $2,095,000
- 6
- BD
- 5
- BA
- 4,442
- SqFt






- List Price
- $2,095,000
- Price Change
- ▼ $100,000 1780618789
- Days on Market
- 132
- MLS#
- 7063482
- Status
- PENDING
- Type
- Single Family Residential
- Bedrooms
- 6
- Bathrooms
- 5
- Living Area
- 4,442
- Acres
- 0.19
- Subdivision
- Subd Littel Park
- Year Built
- 2012
Property Description
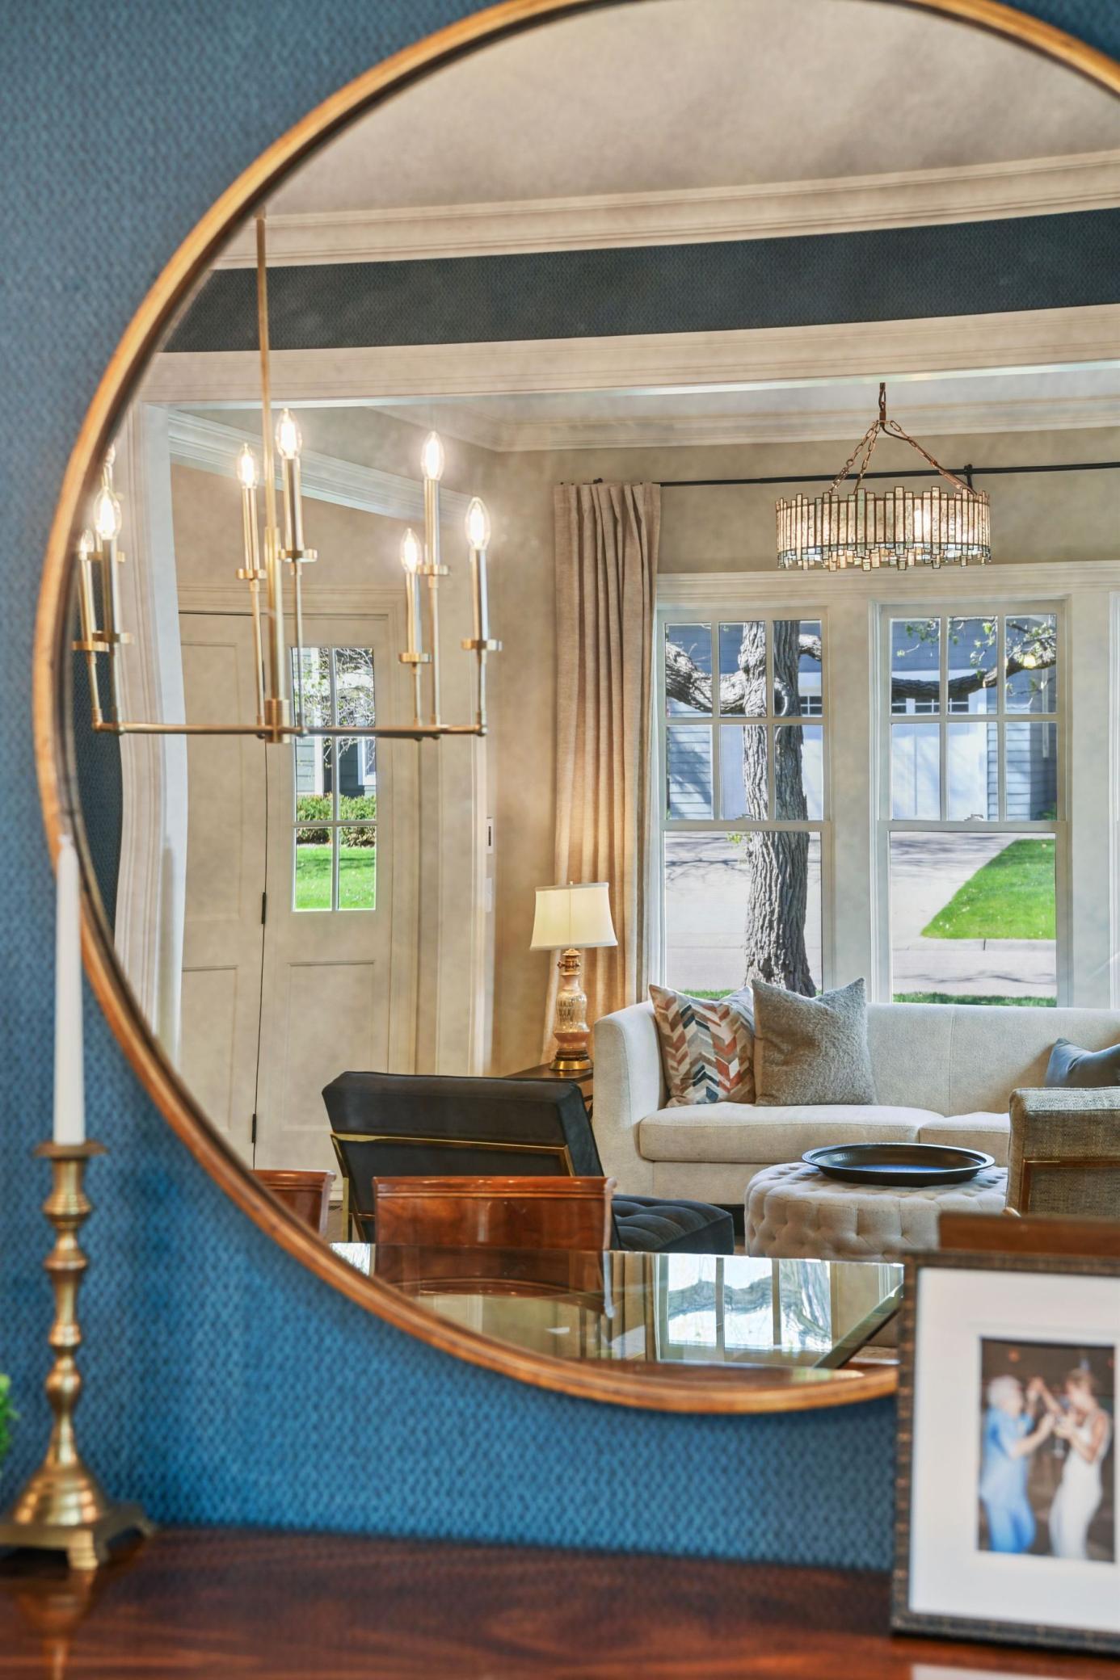
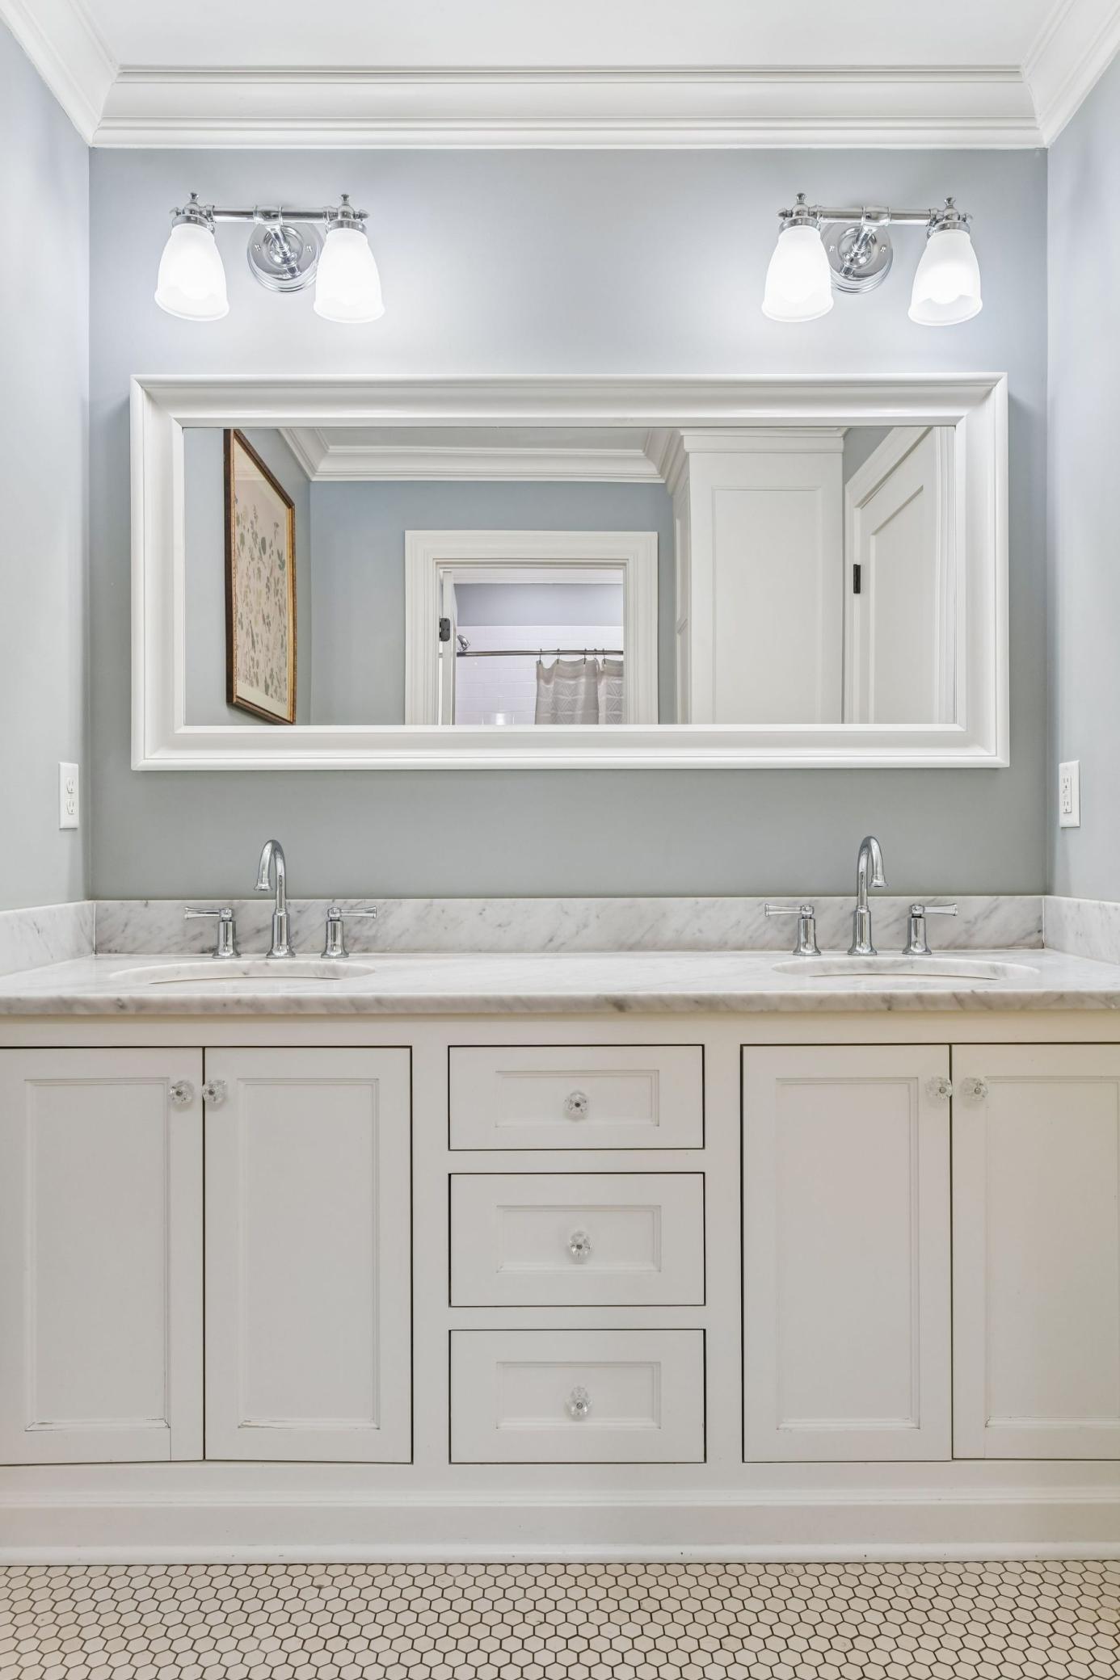
From the moment you arrive, 4519 W 56th is different. Cedar shake wraps every side of this home, a quiet signal that nothing here was done halfway. Inside, the craftsmanship deepens. Grand custom millwork, coffered ceilings, and crown molding. High-end Marvin windows frame every view and fill all three levels with the kind of natural light that makes a home feel alive. The kitchen is anchored by a warm walnut island, flanked by Carrara marble countertops, chef-grade appliances, and storage that makes cooking and gatherings feel effortless. That same commitment to material quality carries upstairs. Every bathroom is finished in Carrara marble. A proper main-floor office gives you a dedicated workspace near the kitchen and the rhythm of daily life. In the lower level, you'll find a bonus room that is quiet, private, and perfectly suited as an additional office, a study, or flex space. Conveniently located near award-winning elementary schools, parks, and 50th and France.
/u.realgeeks.media/algorealty/Logo.png)
Additional Information
- School District
- Edina
- Amenities Unit
- Deck, French Doors, Hardwood Floors, Kitchen Center Island, Kitchen Window, Primary Bedroom Walk-In Closet, Natural Woodwork, Patio, Paneled Doors, Porch, Security System, In-Ground Sprinkler, Tile Floors, Washer/Dryer Hookup, Wet Bar, Walk-In Closet
- Appliances
- Air-To-Air Exchanger, Chandelier, Dishwasher, Disposal, Dryer, Exhaust Fan, Humidifier, Gas Water Heater, Water Filtration System, Microwave, Range, Refrigerator, Stainless Steel Appliances, Washer, Water Softener Owned, Wine Cooler
- Tax Year
- 2026
- Fencing
- Full, Privacy, Wood
- Fuel
- Natural Gas
- Lot Description
- Tree Coverage - Medium
- Sewer
- City Sewer/Connected
- Air Conditioning
- Central Air
- Heating
- Forced Air, Fireplace(s), Humidifier
- Water
- City Water/Connected
- Basement
- Drain Tiled, Egress Window(s), Finished, Full, Sump Pump, Tile Shower
- Parking
- Attached Garage, Concrete, Finished Garage, Garage Door Opener, Insulated Garage
- Garage Spaces
- 2
Mortgage Calculator
Listing courtesy of Lakes Sotheby's International Realty.
 The data relating to real estate for sale on this web site comes in part from the Broker Reciprocity Program of the Regional Multiple Listing Service of Minnesota. Real estate listings held by brokerage firms other this firm are marked with the Broker Reciprocity logo. Information Deemed Reliable But Not Guaranteed. Property locations as displayed on any map are best approximations only and exact locations should be independently verified.
Listing data © 2026 Regional Multiple Listing Service of Minnesota. All rights reserved. By searching, you agree to the EULA.