2211 Hill Lane S, Saint Louis Park, MN 55416
- $774,900
- 4
- BD
- 3
- BA
- 2,526
- SqFt




- List Price
- $774,900
- Days on Market
- 45
- MLS#
- 7062360
- Status
- PENDING
- Type
- Single Family Residential
- Bedrooms
- 4
- Bathrooms
- 3
- Living Area
- 2,526
- Acres
- 0.32
- Subdivision
- Westridge
- Year Built
- 1957
Property Description
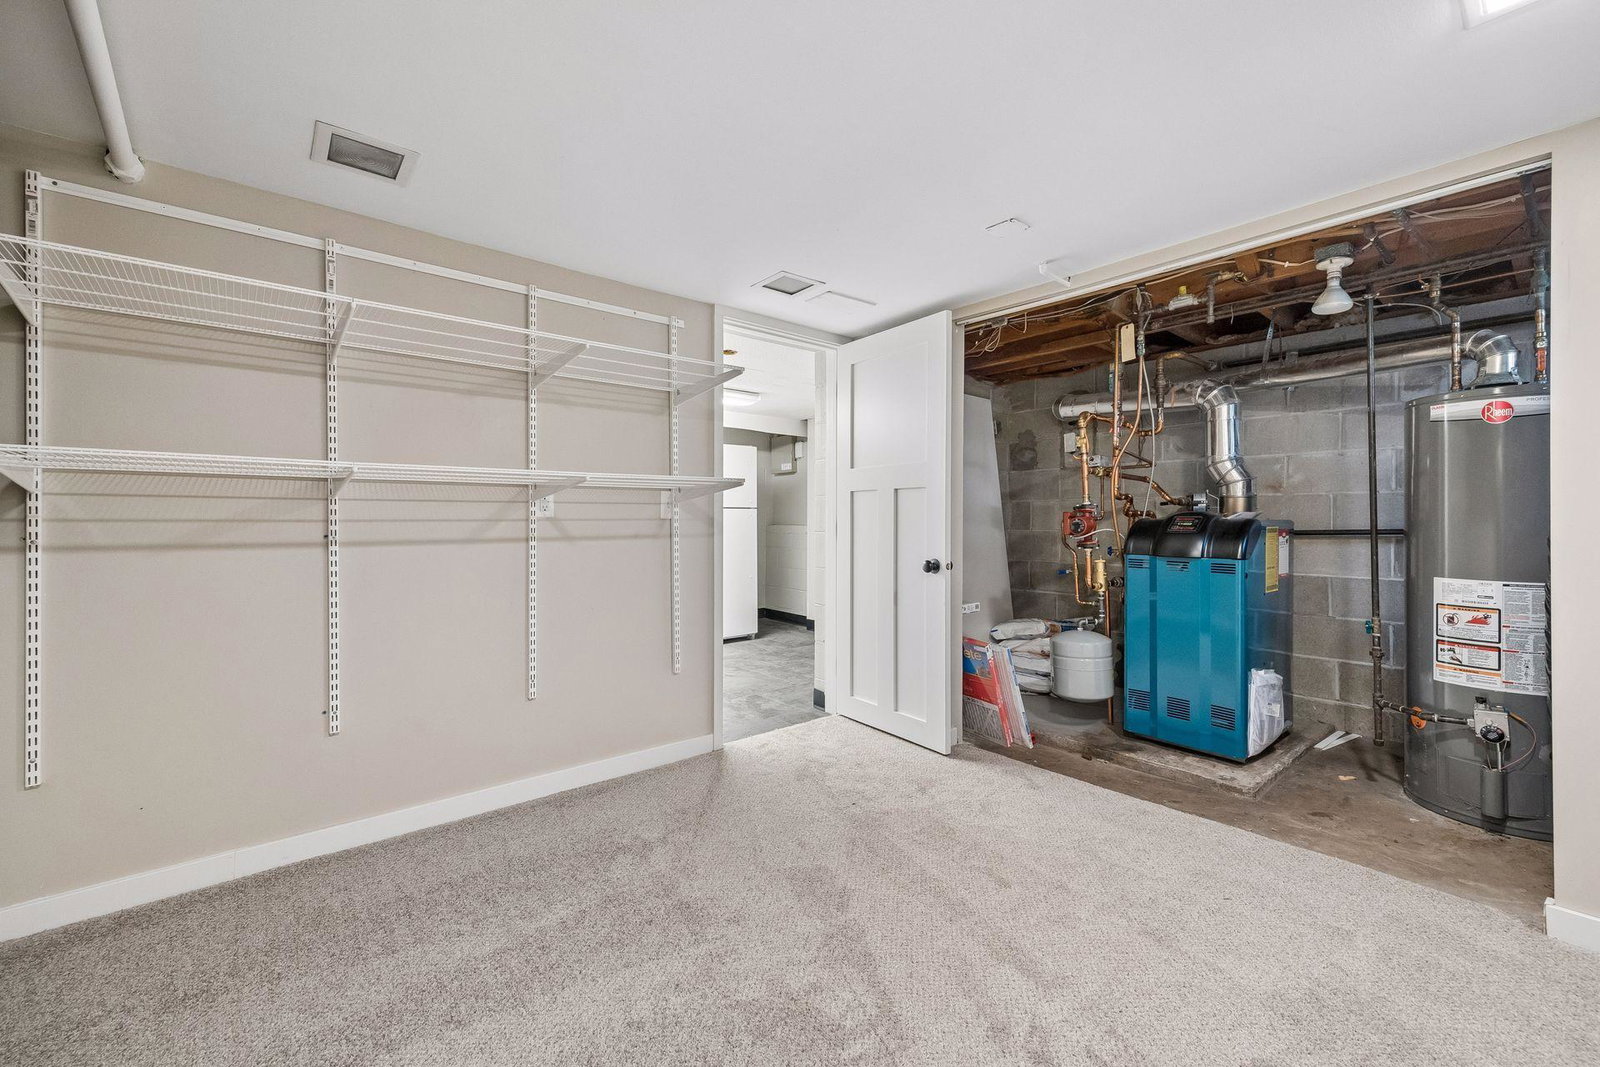
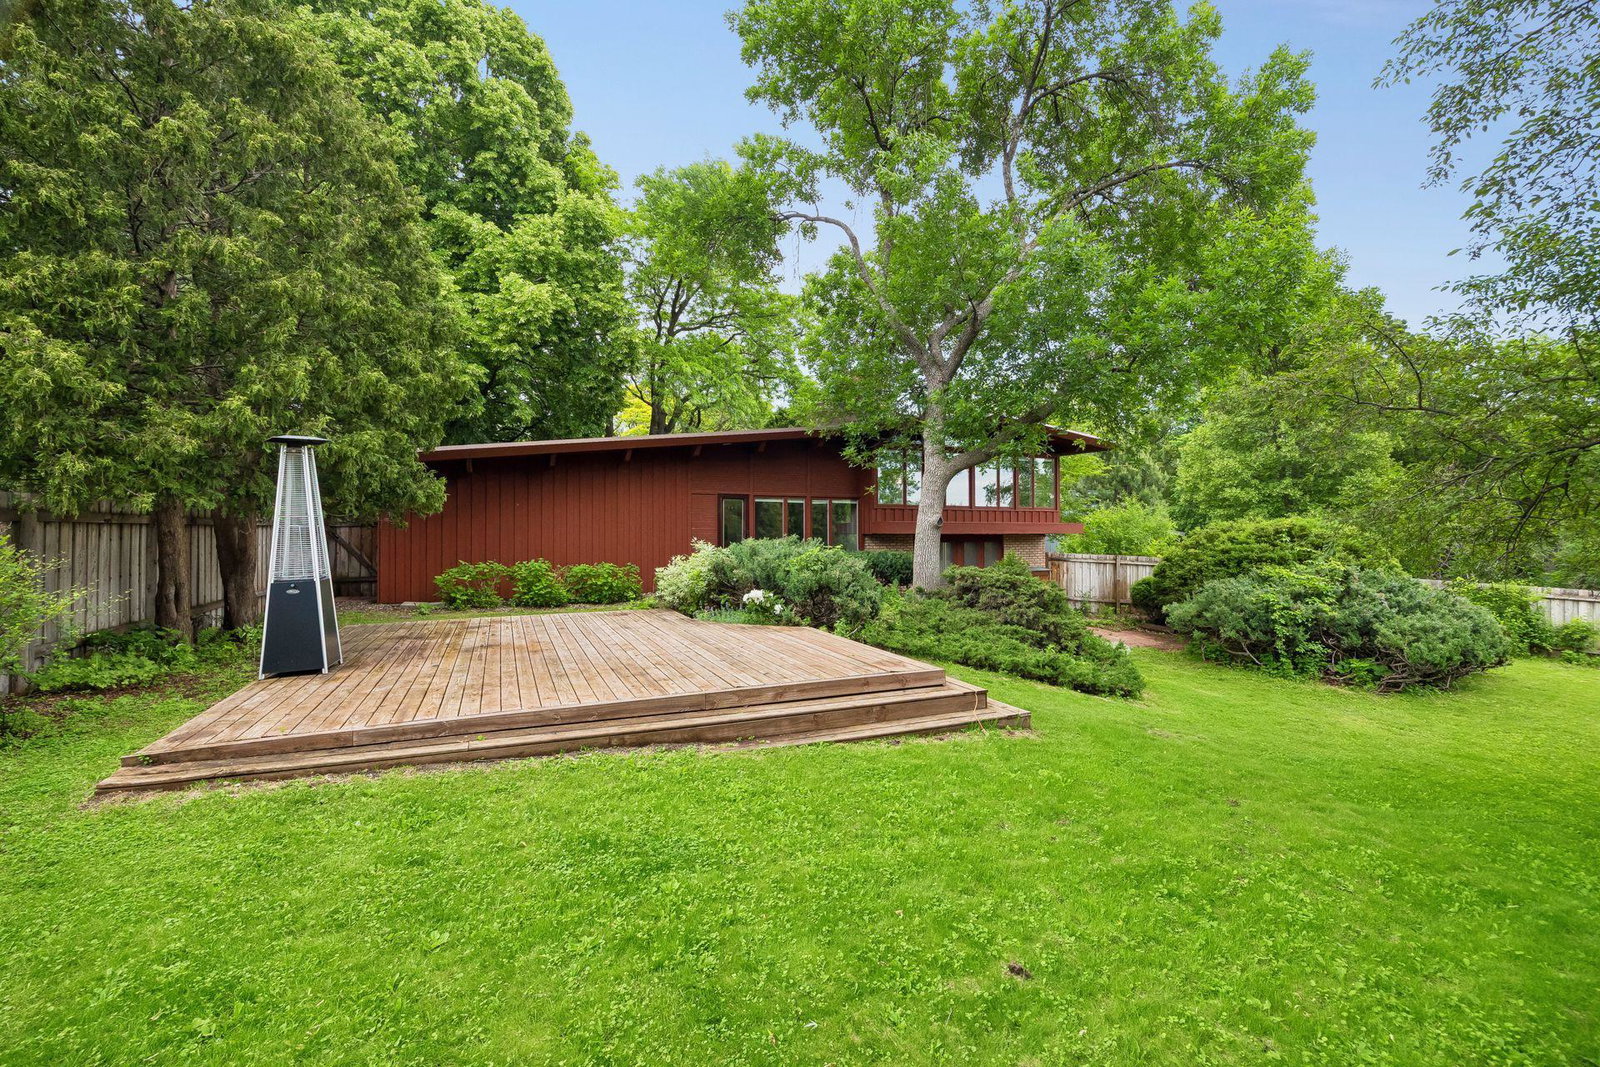
Sunlight. Style. Lake Views. Nestled on a quiet cul-de-sac, this stunning Mid-Century Modern showcases walls of windows overlooking Twin Lakes, blending indoor and outdoor living beautifully. Featuring 4 bedrooms, 3 bathrooms, fresh paint, new carpet, a new boiler, private fenced yard, and a secluded primary retreat with walk-in closet. Filled with natural light and timeless architectural charm, this move-in-ready home offers the perfect setting for entertaining, relaxing, and enjoying lake views year-round. Whether you're hosting friends or enjoying a quiet morning coffee with a view, this home is ready for its next chapter. Enjoy the convenience of being just minutes from The Shops at West End. One of the west metro’s premier destinations for dining, boutique shopping, fitness, entertainment, and everyday conveniences. From morning coffee and upscale restaurants to fitness studios and retail favorites, 2211 Hill Lane offers easy access to an energetic lifestyle while still enjoying the privacy and character of a quiet residential setting. Schedule a tour of 2211 S Hill Lane in St. Louis Park, today!
/u.realgeeks.media/algorealty/Logo.png)
Additional Information
- School District
- St. Louis Park
- Amenities Shared
- None
- Amenities Unit
- Hardwood Floors, Kitchen Window, Primary Bedroom Walk-In Closet, Natural Woodwork, Panoramic View, In-Ground Sprinkler, Tile Floors, Vaulted Ceiling(s), Wet Bar, Walk-In Closet
- Appliances
- Cooktop, Dishwasher, Disposal, Dryer, Gas Water Heater, Range, Refrigerator, Washer, Water Softener Owned
- Tax Year
- 2026
- Waterfront Features
- Lake View
- Fencing
- Partial, Wood
- Fuel
- Electric, Natural Gas
- Water Body Name
- Twin Lake (Saint Louis Park City)
- Sewer
- City Sewer/Connected
- Roof
- Rubber, Tar/Gravel
- Air Conditioning
- Central Air
- Heating
- Boiler
- Water
- City Water/Connected
- Basement
- Finished, Full, Walkout
- Parking
- Attached Garage, Asphalt, Garage Door Opener
- Garage Spaces
- 2
Mortgage Calculator
Listing courtesy of RE/MAX Results.
 The data relating to real estate for sale on this web site comes in part from the Broker Reciprocity Program of the Regional Multiple Listing Service of Minnesota. Real estate listings held by brokerage firms other this firm are marked with the Broker Reciprocity logo. Information Deemed Reliable But Not Guaranteed. Property locations as displayed on any map are best approximations only and exact locations should be independently verified.
Listing data © 2026 Regional Multiple Listing Service of Minnesota. All rights reserved. By searching, you agree to the EULA.