8652 Lake Riley Drive, Chanhassen, MN 55317
- $795,000
- 3
- BD
- 3
- BA
- 3,160
- SqFt




- List Price
- $795,000
- Days on Market
- 96
- MLS#
- 7060004
- Status
- ACTIVE
- Type
- Single Family Residential
- Bedrooms
- 3
- Bathrooms
- 3
- Living Area
- 3,160
- Acres
- 0.08
- Subdivision
- Lakeside Sixth Add
- Year Built
- 2012
Property Description
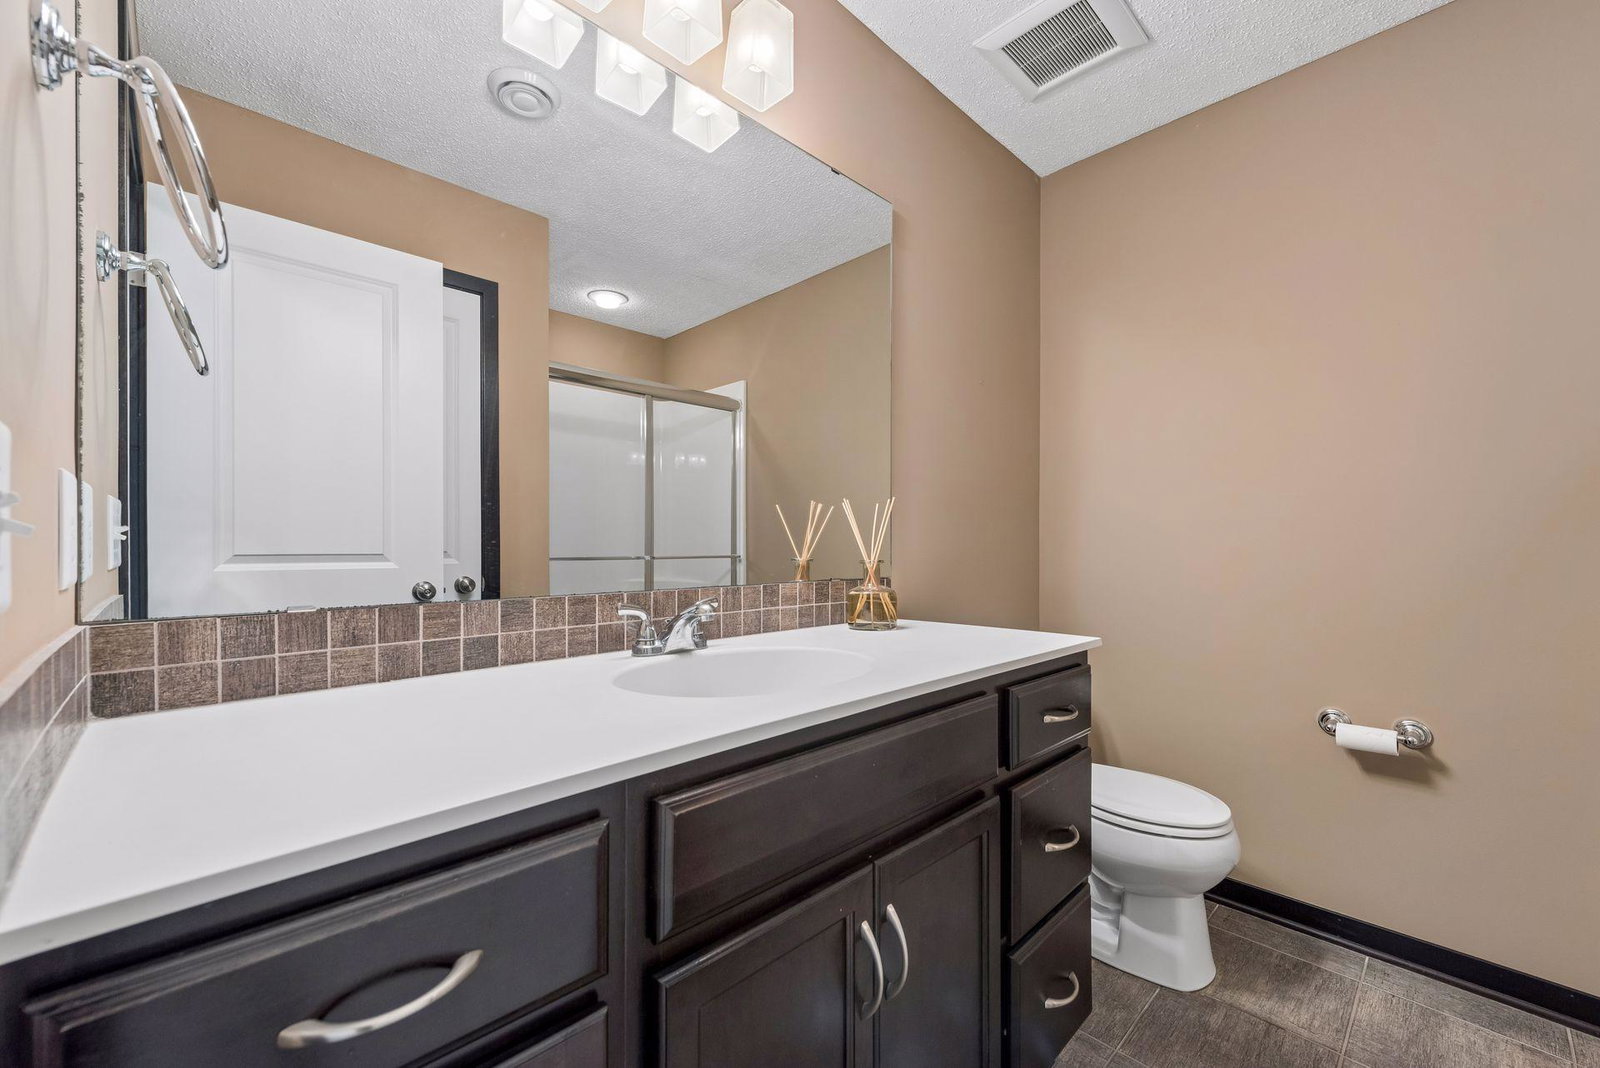
Welcome to Lakeside at Lake Riley, where every detail of this custom Wooddale Builders home was designed to make life a little easier and a lot more enjoyable! This highly desirable community offers main level living at its finest along with resort-style amenities, including a private clubhouse, outdoor heated pool, party room, fitness center, beach, dock, lake access and pontoon rentals. This townhome boasts three bedrooms and three bathrooms across 3,160 finished square feet. Gorgeous hardwood floors guide you past the home office. The gourmet kitchen features a center island, designer tile backsplash and stainless-steel appliances. Entertain in the spacious dining room or in front of the living room fireplace. Completing the main floor is the sunroom, screened porch, primary bedroom with full bathroom, and laundry room. The walkout lower level showcases the family room, flex room, and two bedrooms with an adjacent three-quarter bathroom. In addition to the community amenities, enjoy easy access to trails, parks, award winning golf courses and nearby downtown Chanhassen.
/u.realgeeks.media/algorealty/Logo.png)
Additional Information
- School District
- Eastern Carver County Schools
- Amenities Shared
- Beach, Deck, Dock, Patio
- Amenities Unit
- Hardwood Floors, Primary Bedroom Walk-In Closet, Main Floor Primary Bedroom, Patio, Porch, Sun Room, Tile Floors, Vaulted Ceiling(s), Washer/Dryer Hookup
- Appliances
- Dishwasher, Disposal, Dryer, Microwave, Range, Refrigerator, Washer
- Tax Year
- 2025
- Waterfront Features
- Association Access, Deeded Access, Dock, Shared
- Fuel
- Natural Gas
- Water Body Name
- Riley
- Sewer
- City Sewer/Connected
- Shared Rooms
- Amusement/Party Room, Club House, Exercise Room
- Common Wall
- Yes
- Air Conditioning
- Central Air
- Heating
- Forced Air, Fireplace(s)
- Water
- City Water/Connected
- Basement
- Finished, Walkout
- Parking
- Attached Garage
- Garage Spaces
- 2
Mortgage Calculator
Listing courtesy of Prudden & Company.
 The data relating to real estate for sale on this web site comes in part from the Broker Reciprocity Program of the Regional Multiple Listing Service of Minnesota. Real estate listings held by brokerage firms other this firm are marked with the Broker Reciprocity logo. Information Deemed Reliable But Not Guaranteed. Property locations as displayed on any map are best approximations only and exact locations should be independently verified.
Listing data © 2026 Regional Multiple Listing Service of Minnesota. All rights reserved. By searching, you agree to the EULA.