112021 Hidden Creek Place, Chaska, MN 55318
- $475,000
- 3
- BD
- 3
- BA
- 2,873
- SqFt




- List Price
- $475,000
- Days on Market
- 107
- MLS#
- 7059594
- Status
- PENDING
- Type
- Single Family Residential
- Bedrooms
- 3
- Bathrooms
- 3
- Living Area
- 2,873
- Acres
- 0.06
- Subdivision
- Hidden Creek
- Year Built
- 1997
Property Description
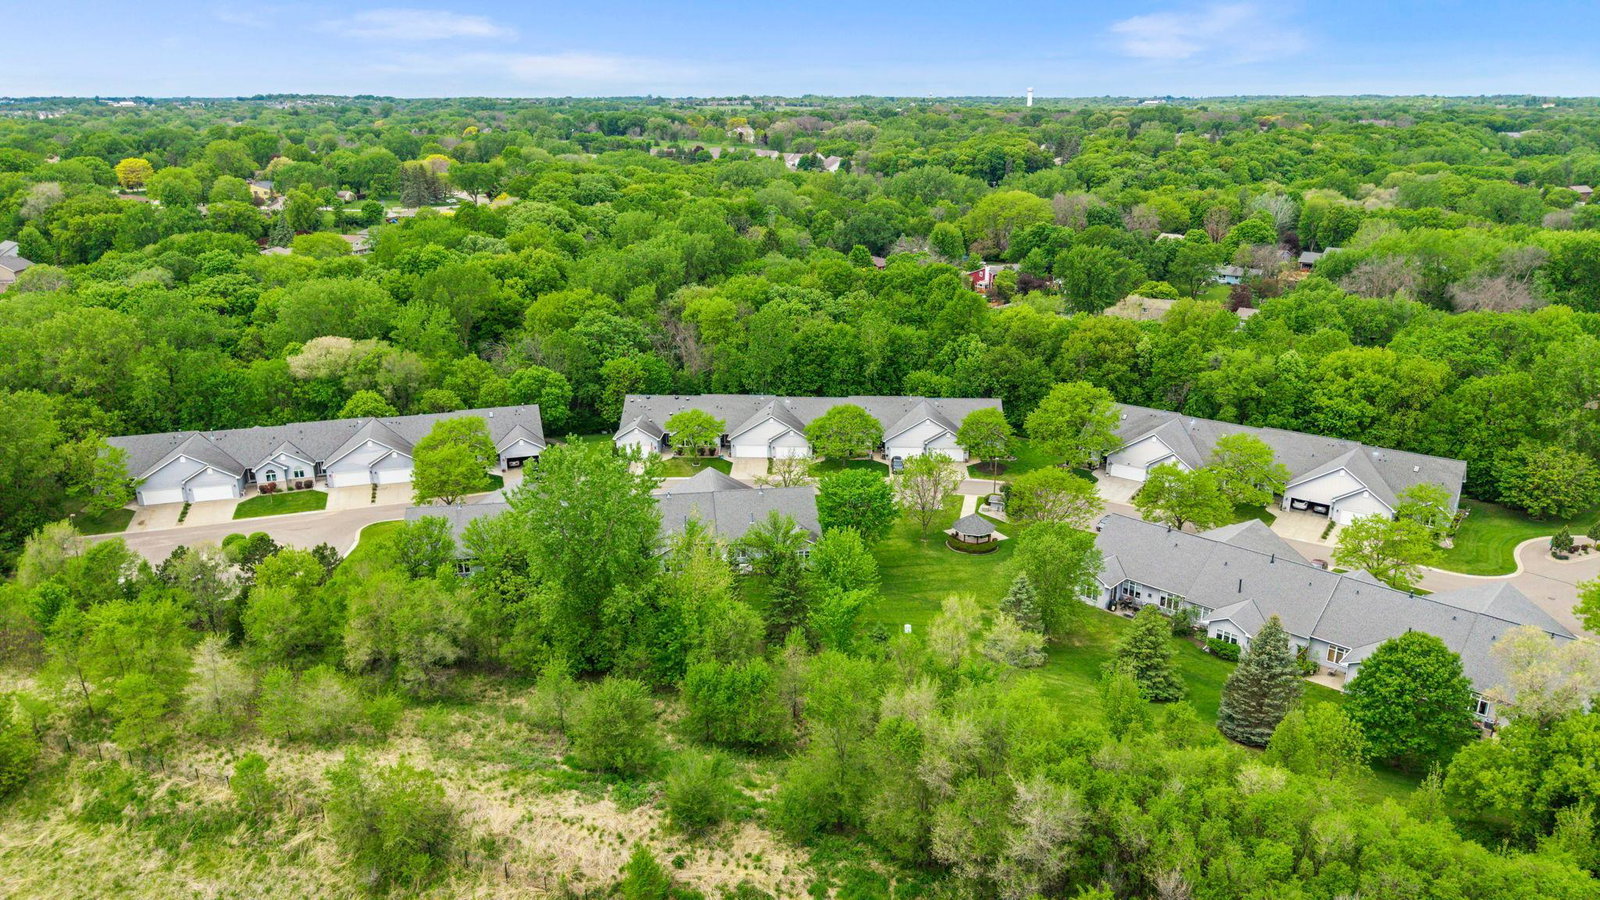
Not like all the other one-level townhomes you’ve seen! This beautifully designed walkout rambler offers an open-concept layout that truly lives differently, with seamless living, dining, and kitchen spaces that create an inviting and connected feel. Soaring vaults, custom cabinetry, gorgeous hardwood floors, granite countertops, and two gas fireplaces add warmth and character throughout. The spacious primary suite features a private en suite bath, walk-in closet, and a stunning double-sided gas fireplace shared with the living room. Just off the entry, you’ll find bedroom #2 with that walks through to a 3/4 bath, offering flexibility for guests, a perfect home office space - or perhaps both. Convenient main-floor laundry with storage and utility sink. The four-season porch overlooks a peaceful wooded backdrop and a quaint garden that’s just the right size to enjoy without endless upkeep. The walkout lower level is ideal guest space with a third bedroom and adjacent bath, plus a spacious family room with a second gas fireplace and an additional flex room perfect for a home office, exercise room, craft space, or playroom. Tucked into a charming association of just 26 units, this home offers the perfect blend of privacy, nature, and low-maintenance living. Nature lovers will appreciate the wooded walking paths with convenient access directly from the community.
/u.realgeeks.media/algorealty/Logo.png)
Additional Information
- School District
- Eastern Carver County Schools
- Amenities Unit
- Ceiling Fan(s), Deck, Hardwood Floors, Kitchen Center Island, Main Floor Primary Bedroom, Multiple Phone Lines, Patio, In-Ground Sprinkler, Sun Room, Tile Floors, Vaulted Ceiling(s), Washer/Dryer Hookup, Walk-In Closet
- Appliances
- Dishwasher, Disposal, Dryer, Exhaust Fan, Gas Water Heater, Microwave, Range, Refrigerator, Stainless Steel Appliances, Washer, Water Softener Owned
- Tax Year
- 2026
- Fencing
- None
- Fuel
- Natural Gas
- Sewer
- City Sewer/Connected
- Roof
- Asphalt
- Common Wall
- Yes
- Air Conditioning
- Central Air
- Heating
- Forced Air
- Water
- City Water/Connected
- Basement
- Drain Tiled, Finished, Full, Concrete, Sump Pump, Walkout
- Parking
- Attached Garage, Concrete, Garage Door Opener
- Garage Spaces
- 2
Mortgage Calculator
Listing courtesy of RE/MAX Results.
 The data relating to real estate for sale on this web site comes in part from the Broker Reciprocity Program of the Regional Multiple Listing Service of Minnesota. Real estate listings held by brokerage firms other this firm are marked with the Broker Reciprocity logo. Information Deemed Reliable But Not Guaranteed. Property locations as displayed on any map are best approximations only and exact locations should be independently verified.
Listing data © 2026 Regional Multiple Listing Service of Minnesota. All rights reserved. By searching, you agree to the EULA.