154 Babcock Lane, Wayzata, MN 55391
- $2,250,000
- 4
- BD
- 6
- BA
- 5,613
- SqFt





- List Price
- $2,250,000
- Days on Market
- 100
- MLS#
- 7057874
- Status
- PENDING
- Type
- Single Family Residential
- Bedrooms
- 4
- Bathrooms
- 6
- Living Area
- 5,613
- Acres
- 0.48
- Subdivision
- Wayzata Highlands
- Year Built
- 2009
Property Description
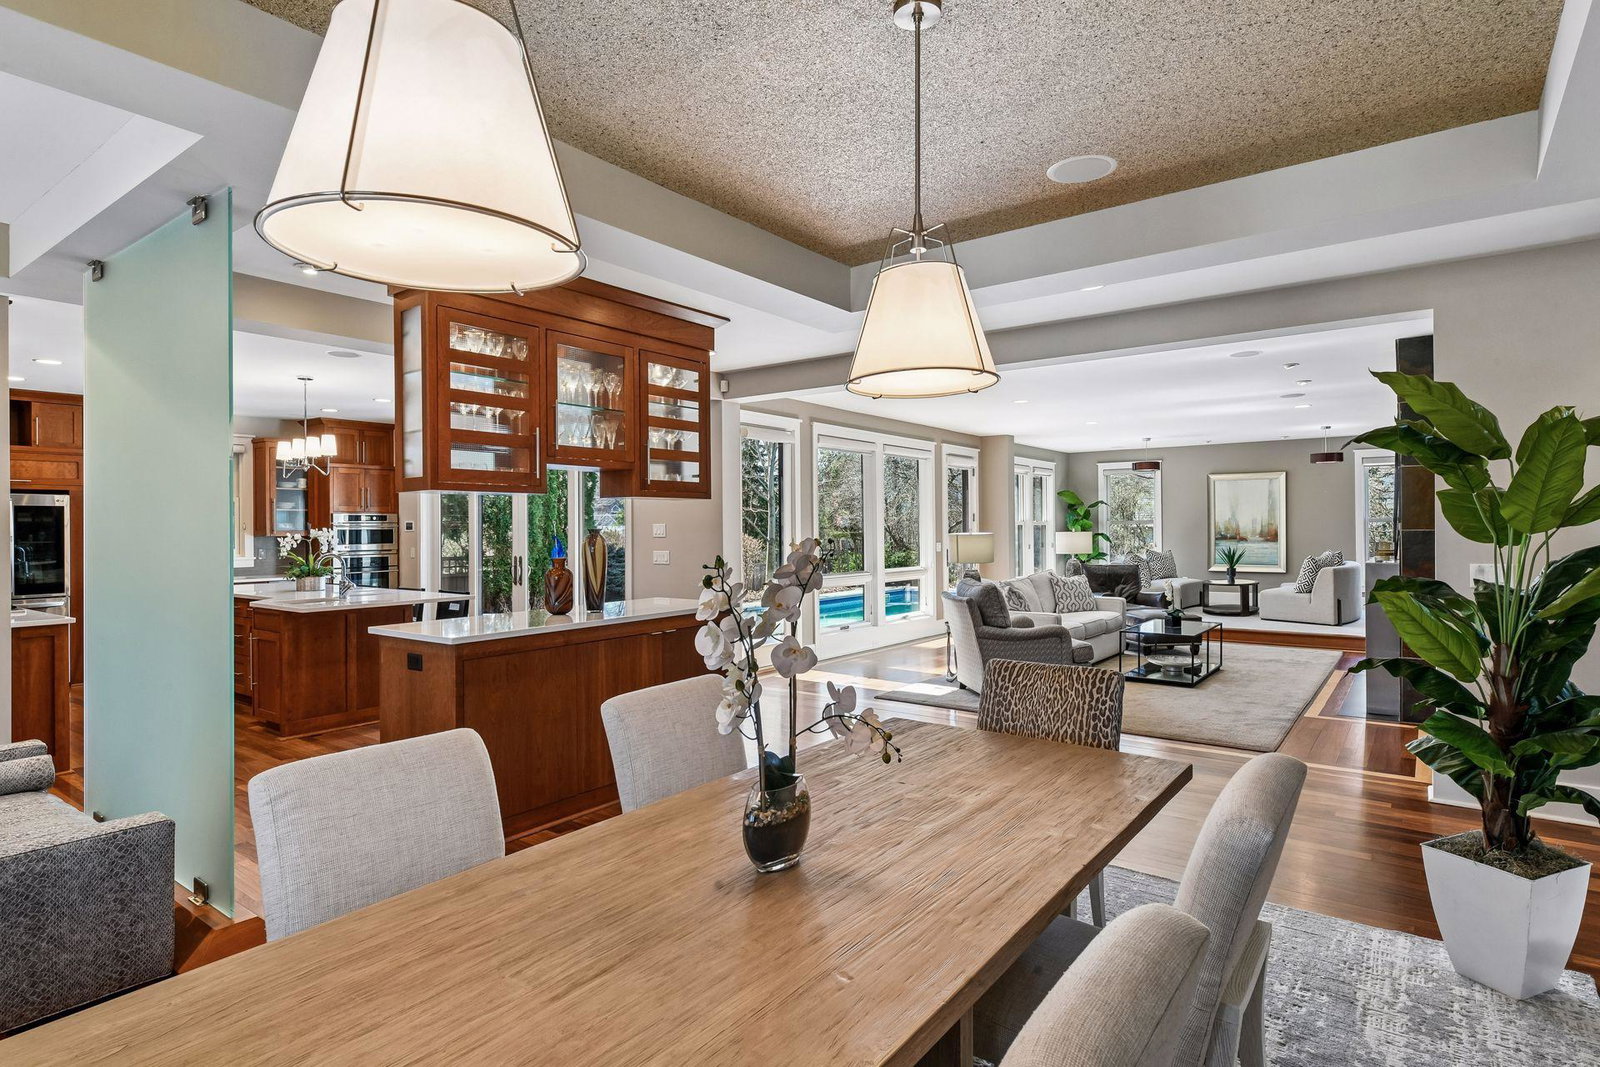
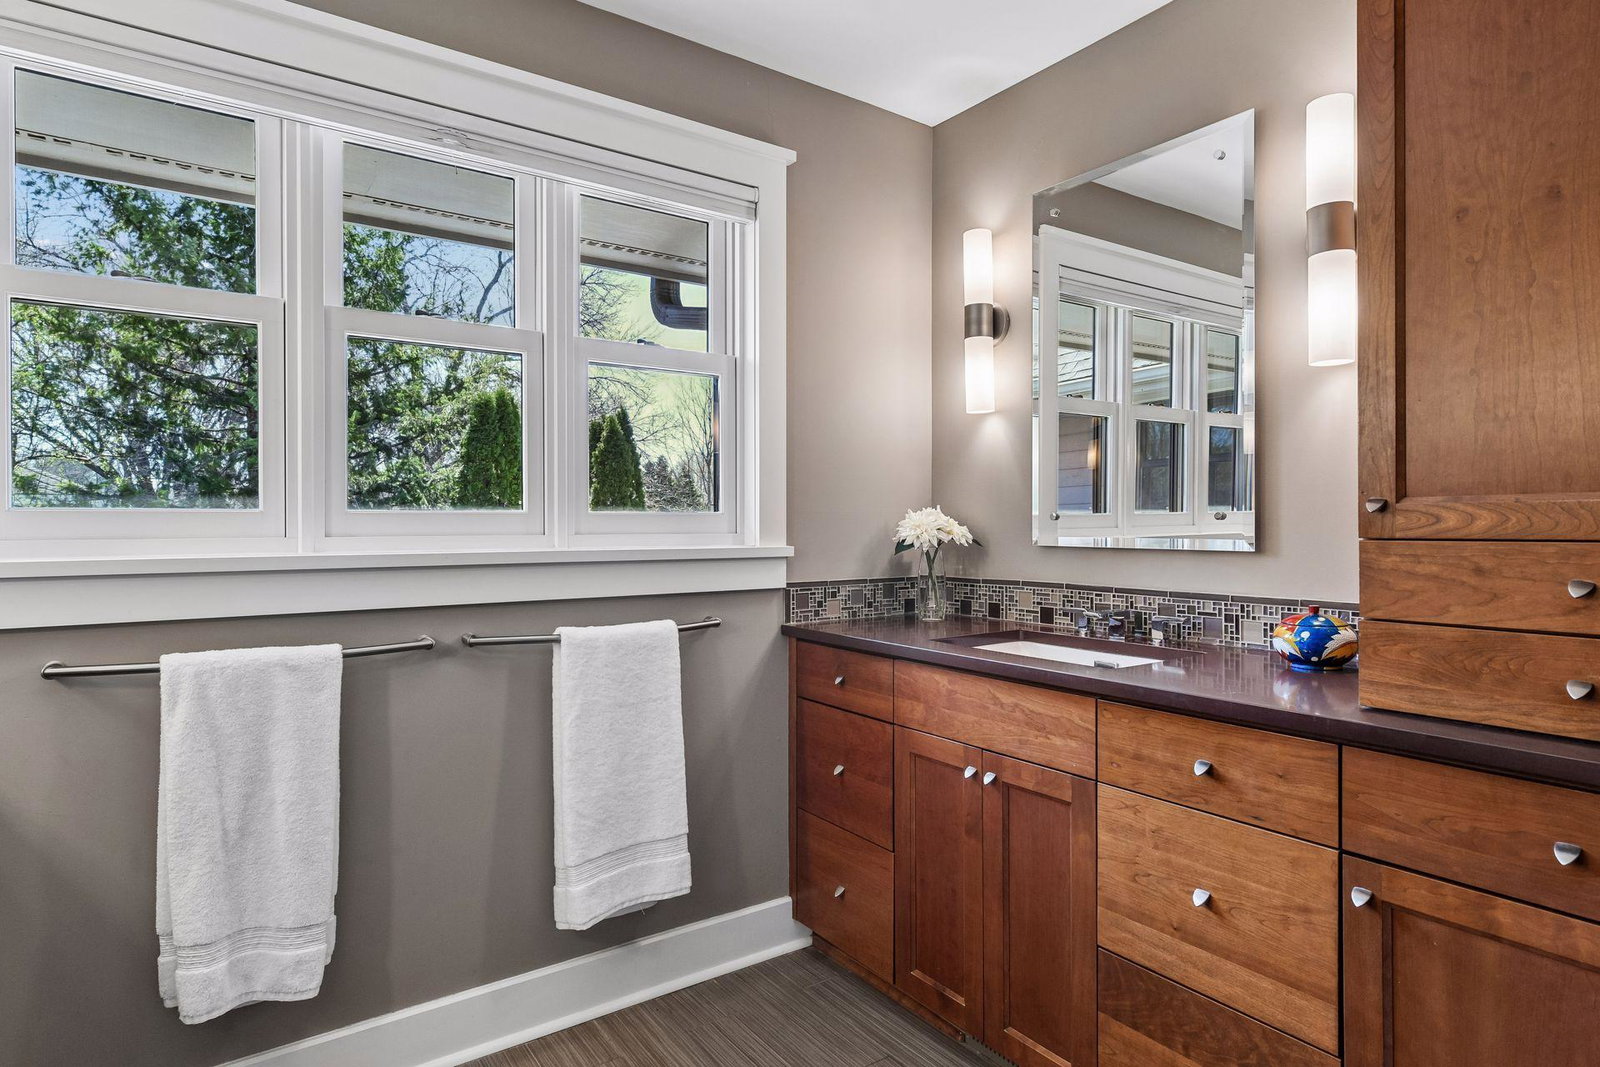
Set on an oversized nearly ½-acre lot in Wayzata Highlands—100 feet wide and nearly double a typical downtown parcel—this custom two-story offers a rare open main-floor layout, privacy, and walkability to Lake Street and Wayzata Beach. The backyard is designed for entertaining with pool, expansive deck, patio, and fenced yard. Inside, the open kitchen flows into living and dining spaces, plus a home office, wine room, and lounge overlooking the pool. A flexible command center functions as a butler’s pantry, a back kitchen or kids homework station and a main-level guest suite is ideal for visitors or multigenerational living. Upstairs features three bedroom suites—two with “secret rooms”—and laundry, plus a bonus room above the garage for media, play, or studio use. The lower level offers a spacious amusement room with full bar, half bath, and exceptional storage. Quiet setting near downtown Wayzata, Wayzata Country Club, restaurants, and the Luce Line Trail, in Wayzata Public Schools with easy access to Minneapolis and MSP Airport.
/u.realgeeks.media/algorealty/Logo.png)
Additional Information
- School District
- Wayzata
- Amenities Unit
- Cable, Deck, Hardwood Floors, Kitchen Center Island, Kitchen Window, Primary Bedroom Walk-In Closet, Patio, Porch, Panoramic View, Security System, In-Ground Sprinkler, Tile Floors, Washer/Dryer Hookup, Wet Bar, Walk-In Closet
- Appliances
- Dishwasher, Disposal, Dryer, Microwave, Refrigerator, Stainless Steel Appliances, Wall Oven, Washer, Water Softener Owned
- Tax Year
- 2025
- Fencing
- Chain Link, Full, Wood
- Fuel
- Natural Gas
- Lot Description
- Public Transit (w/in 6 blks), Tree Coverage - Medium
- Sewer
- City Sewer/Connected
- Roof
- Asphalt
- Air Conditioning
- Central Air
- Heating
- Forced Air
- Pool
- Yes
- Water
- City Water/Connected
- Out Buildings
- Storage Shed
- Basement
- Daylight/Lookout Windows, Drain Tiled, Drainage System, Finished, Full, Sump Pump
- Parking
- Attached Garage, Asphalt, Garage Door Opener, Insulated Garage
- Garage Spaces
- 3
Mortgage Calculator
Listing courtesy of Edina Realty, Inc..
 The data relating to real estate for sale on this web site comes in part from the Broker Reciprocity Program of the Regional Multiple Listing Service of Minnesota. Real estate listings held by brokerage firms other this firm are marked with the Broker Reciprocity logo. Information Deemed Reliable But Not Guaranteed. Property locations as displayed on any map are best approximations only and exact locations should be independently verified.
Listing data © 2026 Regional Multiple Listing Service of Minnesota. All rights reserved. By searching, you agree to the EULA.