6788 Fountain Lane N, Maple Grove, MN 55311
- $849,900
- 5
- BD
- 5
- BA
- 4,600
- SqFt




- List Price
- $849,900
- Days on Market
- 56
- MLS#
- 7054798
- Status
- PENDING
- Type
- Single Family Residential
- Bedrooms
- 5
- Bathrooms
- 5
- Living Area
- 4,600
- Acres
- 0.51
- Subdivision
- Creekside Estates Of Maple Grove
- Year Built
- 2006
Property Description
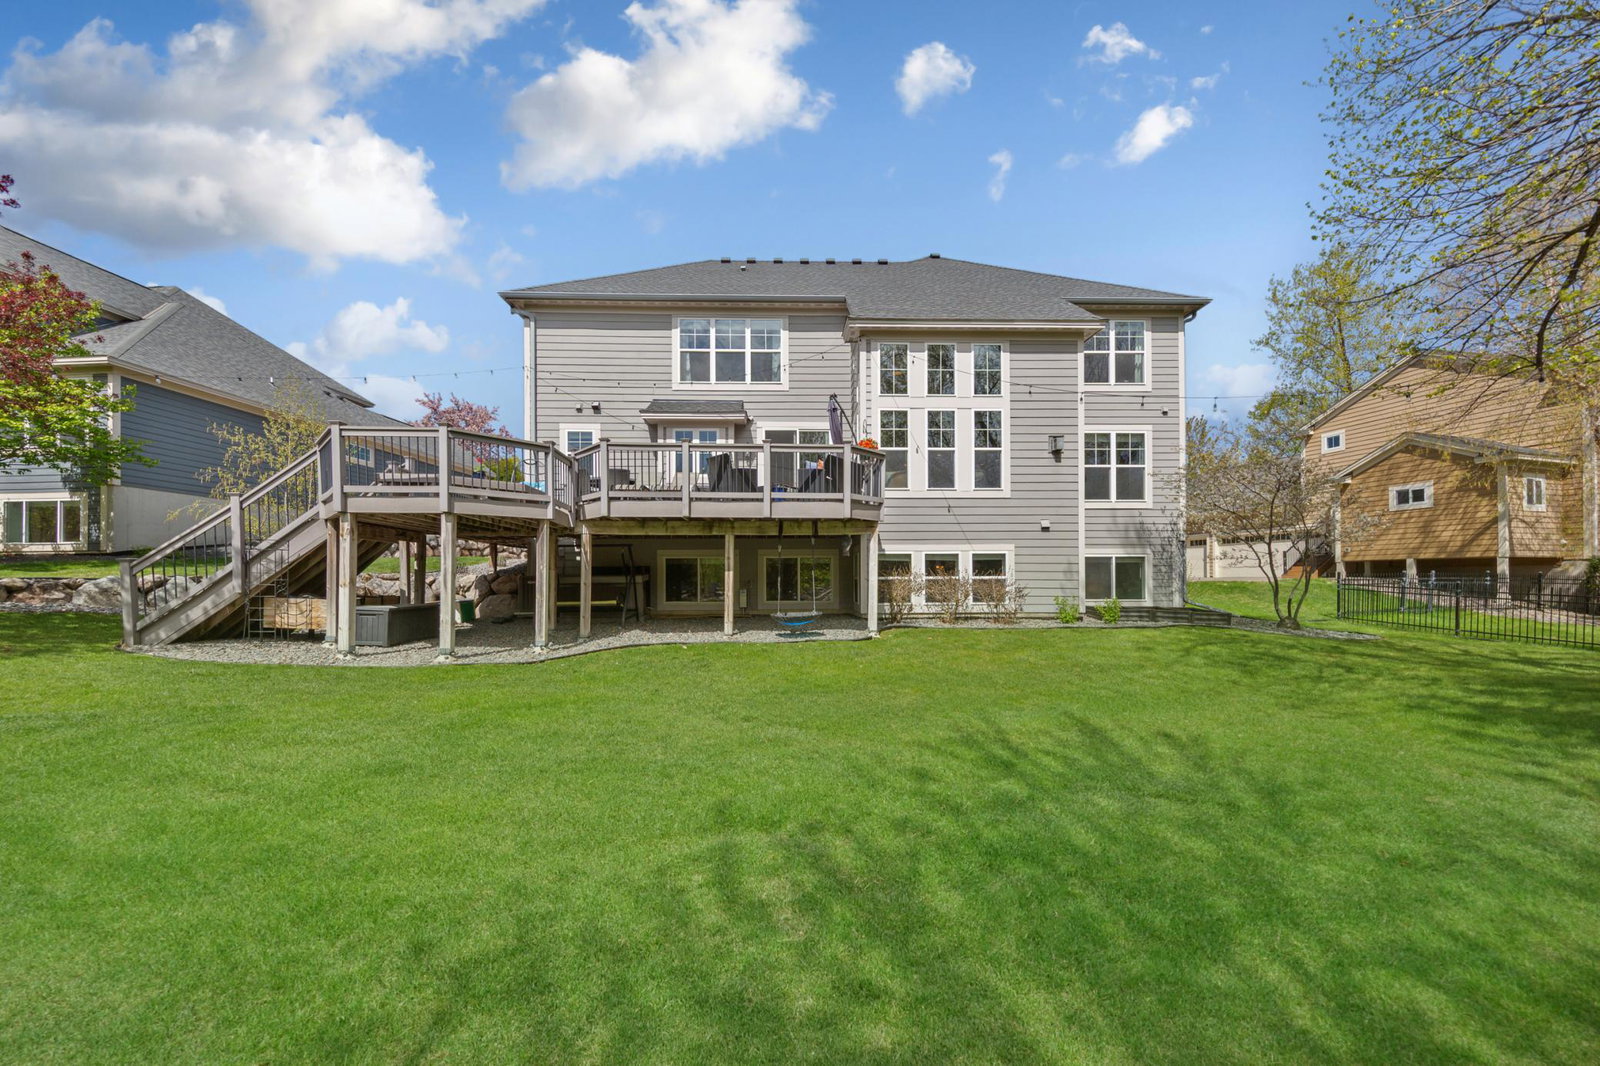
Welcome to an exceptional home offering modern luxury, thoughtful design, and an idyllic setting. Perfectly positioned on a serene half-acre lot overlooking a tranquil pond, this property delivers both privacy and picturesque views. Outdoor living is elevated with a charming gazebo, fire pit, and an expansive maintenance-free deck—ideal for relaxing or entertaining while enjoying the beautifully landscaped surroundings. Inside, the foyer impresses from the moment you enter, surrounded by formal living and dining rooms. The expansive two-story great room showcases impressive scale and natural light, creating a warm yet sophisticated gathering space. A dedicated office provides the perfect work-from-home retreat.The gourmet kitchen features high-end finishes, modern updates, and a thoughtfully designed layout that blends style and functionality. The main level is completed by a spacious mudroom, a convenient laundry area, and a well-placed half bathroom. Dual staircases lead to the upper level, where you’ll find four generously sized bedrooms. The luxurious primary suite offers a private retreat with a spa-like ensuite bath and an oversized walk-in closet. A secondary bedroom features its own private bath, while two additional bedrooms share a Jack-and-Jill bathroom.The lower level is perfect for entertaining, featuring a stunning bar with timeless finishes and a beautifully appointed living area with custom built-ins and distinctive ceiling details. A fifth bedroom, currently used as an exercise room, along with ample storage space completes this level. This is a rare opportunity to own a truly exceptional home that combines elegance, comfort, and an unbeatable setting.
/u.realgeeks.media/algorealty/Logo.png)
Additional Information
- School District
- Osseo
- Amenities Unit
- Ceiling Fan(s), Deck, Exercise Room, Kitchen Center Island, Kitchen Window, Primary Bedroom Walk-In Closet, In-Ground Sprinkler, Tile Floors, Wet Bar, Walk-In Closet
- Appliances
- Air-To-Air Exchanger, Cooktop, Dishwasher, Disposal, Dryer, Exhaust Fan, Humidifier, Gas Water Heater, Microwave, Refrigerator, Stainless Steel Appliances, Wall Oven, Washer, Water Softener Owned, Wine Cooler
- Tax Year
- 2026
- Waterfront Features
- Pond
- Fencing
- Invisible
- Fuel
- Natural Gas
- Lot Description
- Tree Coverage - Light
- Sewer
- City Sewer/Connected
- Roof
- Age 8 Years or Less, Asphalt
- Air Conditioning
- Central Air
- Heating
- Forced Air, In-Floor Heating
- Water
- City Water/Connected
- Out Buildings
- Gazebo
- Basement
- Daylight/Lookout Windows, Drain Tiled, Egress Window(s), Finished, Full, Concrete, Sump Pump
- Parking
- Attached Garage, Concrete, Garage Door Opener, Insulated Garage
- Garage Spaces
- 3
Mortgage Calculator
Listing courtesy of Keller Williams Preferred Rlty.
 The data relating to real estate for sale on this web site comes in part from the Broker Reciprocity Program of the Regional Multiple Listing Service of Minnesota. Real estate listings held by brokerage firms other this firm are marked with the Broker Reciprocity logo. Information Deemed Reliable But Not Guaranteed. Property locations as displayed on any map are best approximations only and exact locations should be independently verified.
Listing data © 2026 Regional Multiple Listing Service of Minnesota. All rights reserved. By searching, you agree to the EULA.