4185 Yuma Lane N, Plymouth, MN 55446
- $550,000
- 4
- BD
- 4
- BA
- 2,855
- SqFt




- List Price
- $550,000
- Days on Market
- 155
- MLS#
- 7053327
- Status
- ACTIVE
- Type
- Single Family Residential
- Bedrooms
- 4
- Bathrooms
- 4
- Living Area
- 2,855
- Acres
- 0.09
- Year Built
- 2001
Property Description
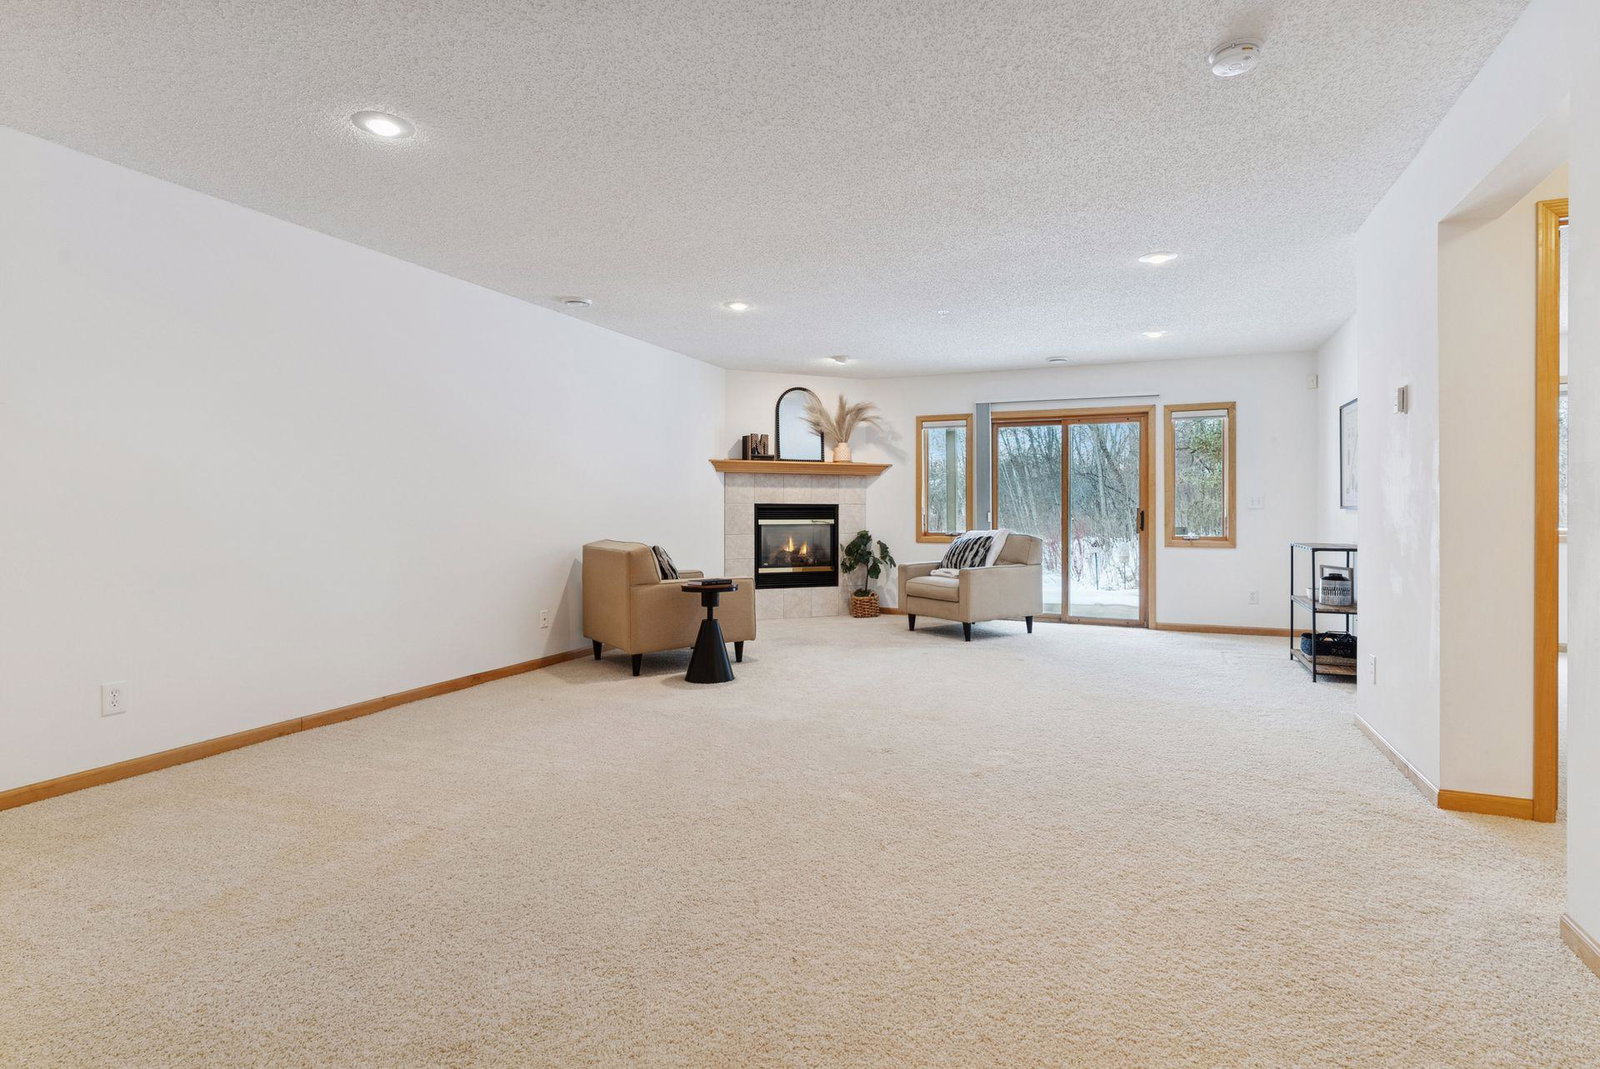
Fantastic opportunity to own this executive town home featuring main-level living, pond views and so much more! Enjoy the outdoor spaces with front seating area and brand-new back deck plus walkout lower level patio perfectly set to admire your private, peaceful nature views and ducks and birds all around! Step inside to soaring vaulted ceilings, abundant light from the skylights and open floor plan perfect for entertaining while cozying up to the gas fireplace! Main level Primary Suite offers more nature views, private Bathroom with separate tub and shower, spacious walk-in closet and access to the convenient Laundry Room! The Kitchen offers generous storage and counter space, while also allowing room for eat-in area! Head upstairs where 2 additional Bedrooms and Bathroom offer flexibility for all living situations. The walkout lower level is situated well for family and friends, with additional Bed and Bathroom plus a huge Family Room with wet bar and ideal spaces for hosting movie night, billiards, ping pong and more! Located in Wayzata School District and close to shopping, trails, restaurants and everything you’ll ever need!
/u.realgeeks.media/algorealty/Logo.png)
Additional Information
- School District
- Wayzata
- Amenities Unit
- Cable, Ceiling Fan(s), Deck, Hardwood Floors, Indoor Sprinklers, Kitchen Window, Primary Bedroom Walk-In Closet, Main Floor Primary Bedroom, Natural Woodwork, Patio, Paneled Doors, Panoramic View, Skylight, In-Ground Sprinkler, Tile Floors, Vaulted Ceiling(s), Washer/Dryer Hookup, Wet Bar, Walk-In Closet
- Appliances
- Air-To-Air Exchanger, Dishwasher, Disposal, Electronic Air Filter, Exhaust Fan, Humidifier, Microwave, Range, Refrigerator, Washer, Water Softener Owned
- Tax Year
- 2025
- Waterfront Features
- Pond
- Fencing
- None
- Fuel
- Natural Gas
- Lot Description
- Tree Coverage - Medium
- Sewer
- City Sewer/Connected
- Common Wall
- Yes
- Air Conditioning
- Central Air
- Heating
- Forced Air
- Water
- City Water/Connected
- Basement
- Daylight/Lookout Windows, Drain Tiled, Egress Window(s), Finished, Full, Storage Space, Sump Basket, Tile Shower, Walkout
- Parking
- Attached Garage, Asphalt, Finished Garage, Garage Door Opener, Guest Parking
- Garage Spaces
- 2
Mortgage Calculator
Listing courtesy of Coldwell Banker Realty.
 The data relating to real estate for sale on this web site comes in part from the Broker Reciprocity Program of the Regional Multiple Listing Service of Minnesota. Real estate listings held by brokerage firms other this firm are marked with the Broker Reciprocity logo. Information Deemed Reliable But Not Guaranteed. Property locations as displayed on any map are best approximations only and exact locations should be independently verified.
Listing data © 2026 Regional Multiple Listing Service of Minnesota. All rights reserved. By searching, you agree to the EULA.