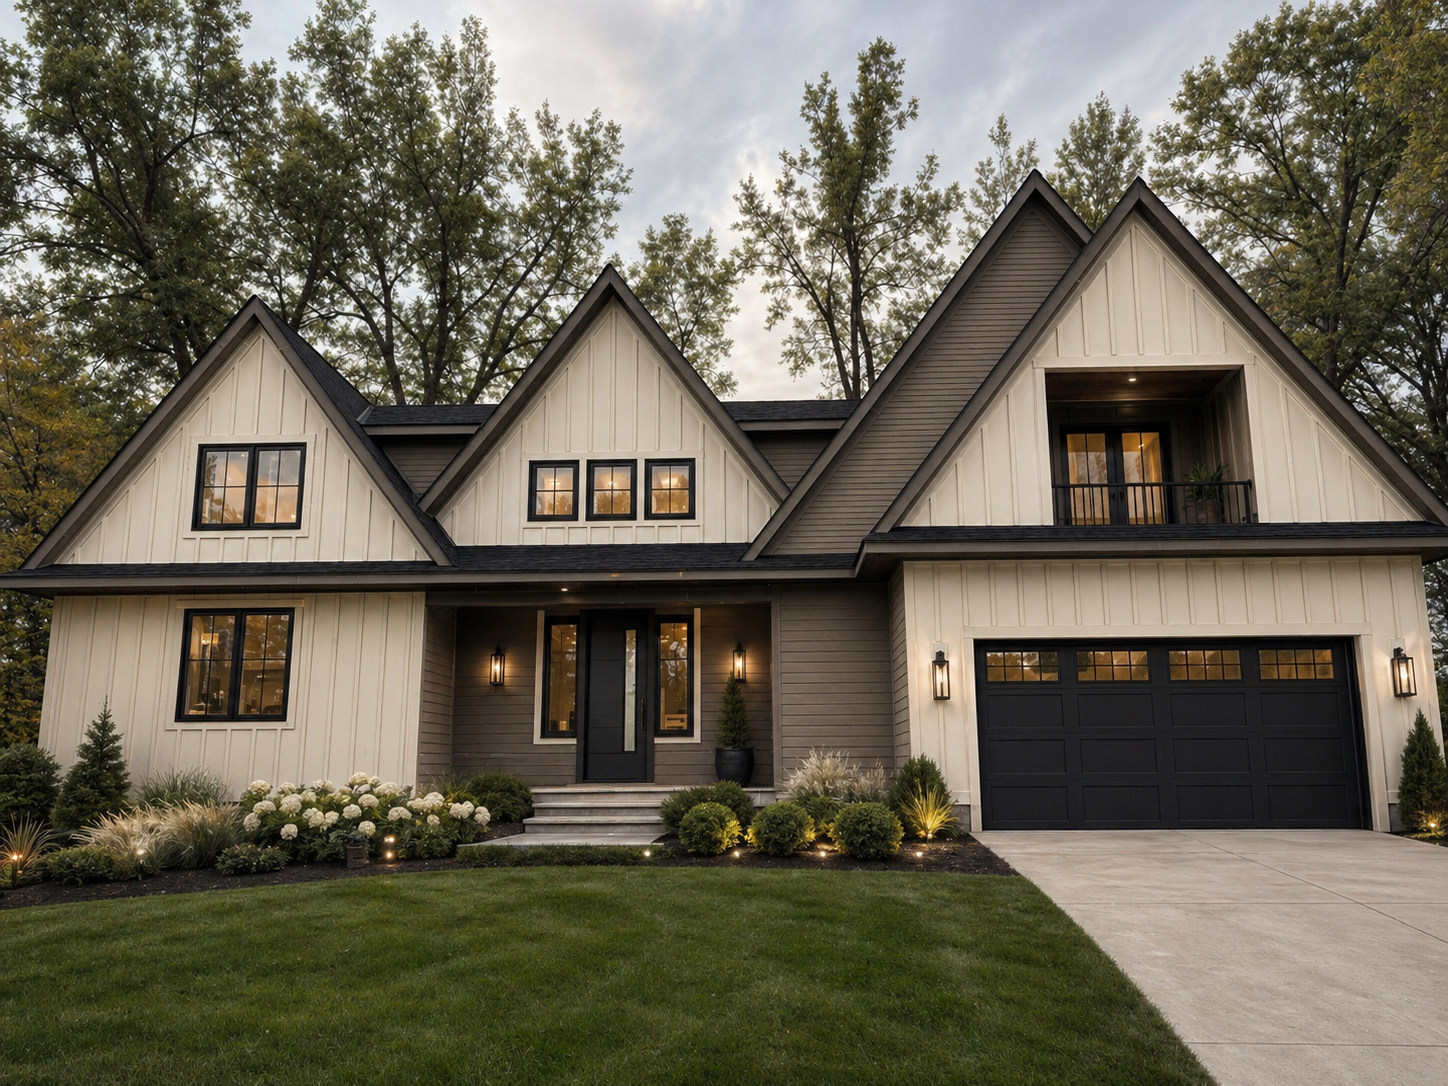
85 Brentwood Avenue, Excelsior, MN 55331
- $2,295,000
- 5
- BD
- 4
- BA
- 5,571
- SqFt


- List Price
- $2,295,000
- Days on Market
- 118
- MLS#
- 7045542
- Status
- ACTIVE
- Type
- Single Family Residential
- Bedrooms
- 5
- Bathrooms
- 4
- Living Area
- 5,571
- Acres
- 0.29
- Subdivision
- Brentwood
- Year Built
- 2025
Property Description
Est. completion August 2026. This stunning custom-designed new construction with views of LAKE MINNETONKA. Property offers 5,571 finished square feet, providing ample space for both relaxation and entertainment. WALK OUT your back door to access Lake Minnetonka Regional trail system. Just minutes to DT Excelsior by foot or bike. OR conveniently out your front door to access Lake Minnetonka and pop in your kayak or paddleboard. Property INCLUDES BOAT SLIP within a block. A multi year lease is available and is confirmed and first season is paid for. Home features five generously sized bedrooms, including one that can easily be converted into an office. The house boasts three and a half beautifully designed bathrooms, thoughtfully planned for both functionality and comfort. For wine lovers, there is a dedicated wine cellar that serves as a perfect retreat, complemented by a private wine room and bar on the main level—ideal for intimate gatherings or celebrations. The four-season porch seamlessly connects to a scenic trail, providing a tranquil space to enjoy nature year-round. From the main living room, step out onto the large walk-out patio, which is perfect for outdoor dining or lounging while overlooking the trail. The oversized recreation room and living room in the lower level create an ideal backdrop for family fun, movie nights, or entertaining guests in a cozy atmosphere. The grand primary bedroom and its accompanying bathroom are designed for ultimate luxury with private balcony with lake views. The suite features a private walk-out balcony, a convenient coffee bar area, a custom closet for organized storage, and a lavish, oversized bathroom designed for relaxation and rejuvenation. *Interior photos are from builders other similar projects.
/u.realgeeks.media/algorealty/Logo.png)
Additional Information
- School District
- Minnetonka
- Amenities Unit
- Deck, Kitchen Center Island, Kitchen Window, Primary Bedroom Walk-In Closet, Porch, Washer/Dryer Hookup, Wet Bar, Walk-In Closet
- Tax Year
- 2025
- Waterfront Features
- Lake View
- Fuel
- Natural Gas
- Water Body Name
- Minnetonka
- Sewer
- City Sewer/Connected
- Roof
- Asphalt, Pitched
- Air Conditioning
- Central Air
- Heating
- Forced Air
- Water
- City Water/Connected
- Basement
- Finished, Full
- Parking
- Attached Garage
- Garage Spaces
- 2
Mortgage Calculator
Listing courtesy of Keller Williams Realty Integrity Lakes.
 The data relating to real estate for sale on this web site comes in part from the Broker Reciprocity Program of the Regional Multiple Listing Service of Minnesota. Real estate listings held by brokerage firms other this firm are marked with the Broker Reciprocity logo. Information Deemed Reliable But Not Guaranteed. Property locations as displayed on any map are best approximations only and exact locations should be independently verified.
Listing data © 2026 Regional Multiple Listing Service of Minnesota. All rights reserved. By searching, you agree to the EULA.