4785 Bayswater Road, Shorewood, MN 55331
- $895,000
- 3
- BD
- 5
- BA
- 4,331
- SqFt




- List Price
- $895,000
- Price Change
- ▼ $55,000 1784760809
- Days on Market
- 74
- MLS#
- 7041586
- Status
- ACTIVE
- Type
- Single Family Residential
- Bedrooms
- 3
- Bathrooms
- 5
- Living Area
- 4,331
- Acres
- 0.12
- Subdivision
- Amesbury West
- Year Built
- 1986
Property Description
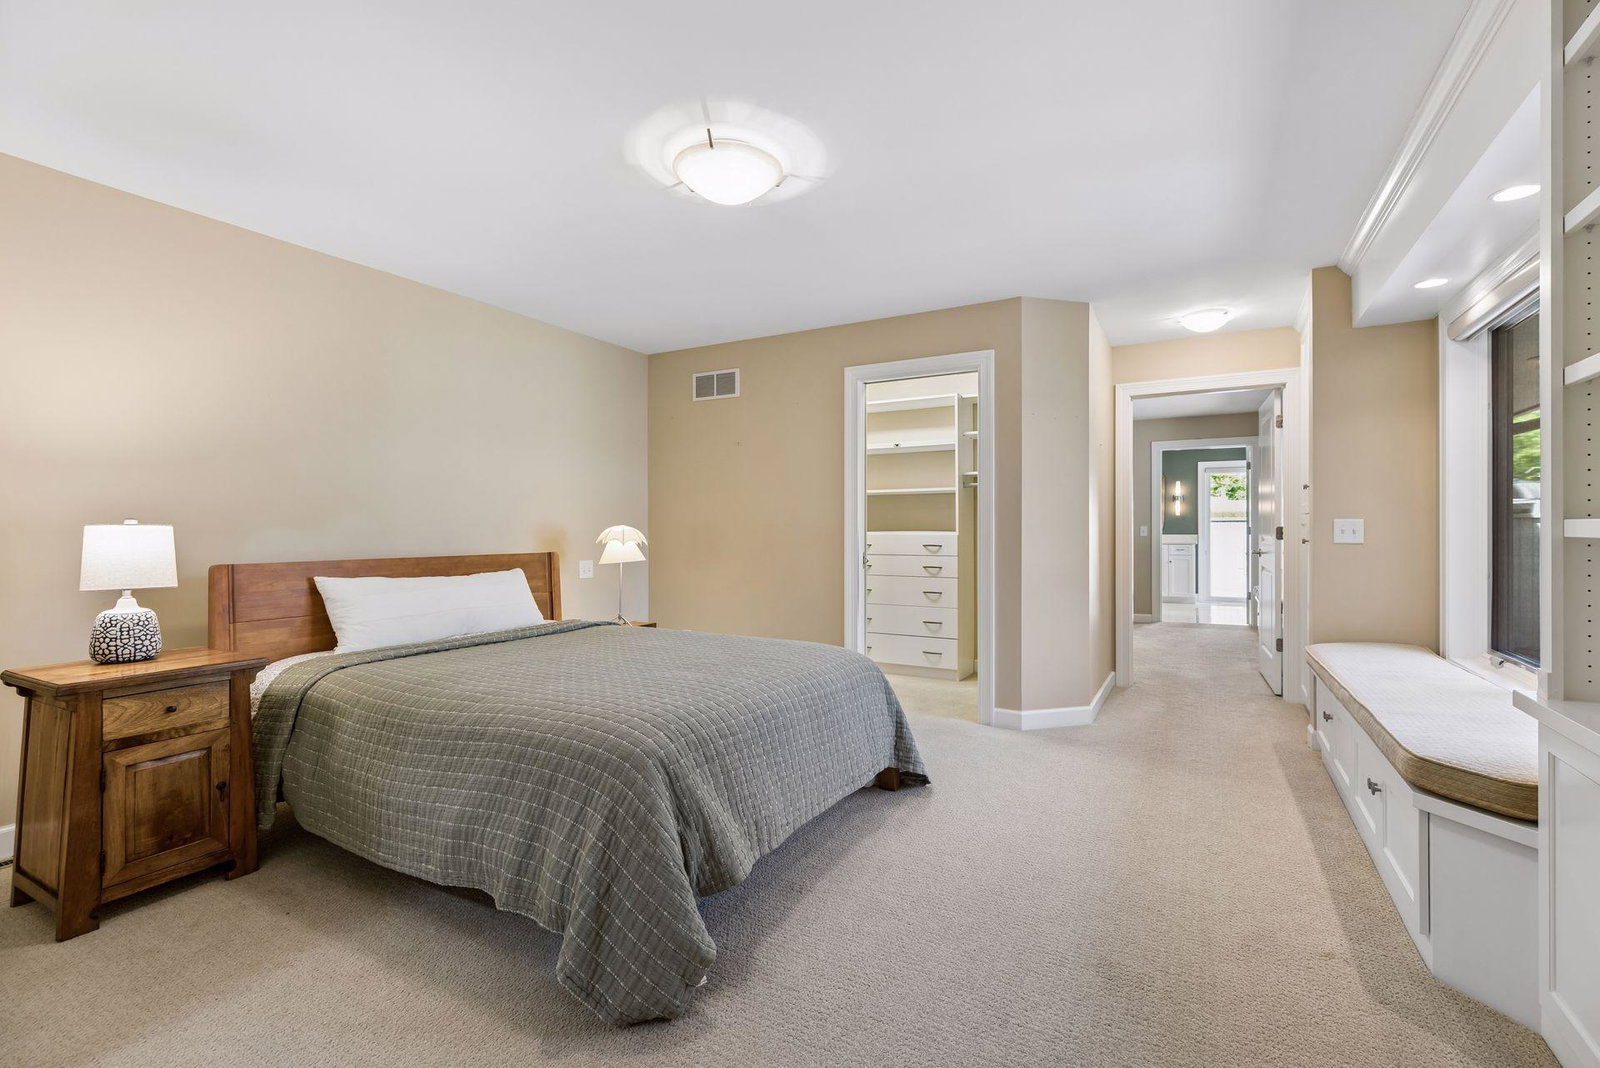
Beautifully maintained townhome in the highly desirable Amesbury West neighborhood, offering refined living in a tranquil natural setting. This light-filled home features custom built-ins, upscale finishes, and exceptional attention to detail throughout. The vaulted main level showcases an open-concept design with soaring ceilings, expansive walls of windows, rich hardwood floors, and a beautifully paneled den with access to a private deck overlooking the peaceful surroundings. The unique primary suite offers two separate sleeping chambers, each with its own private 3/4 bathroom, creating exceptional flexibility and privacy. Perfectly positioned on a quiet cul-de-sac, the home enjoys secluded wooded and pond views filled with abundant wildlife including deer, herons, mallards, wood ducks, wild turkeys, and even the occasional eagle. The walk-out lower level is designed for comfort and entertaining, featuring a spacious family room with fireplace, kitchenette, and two guest bedrooms, including one with an ensuite 3/4 bathroom, along with an additional full bath and a separate indoor exercise/hot tub room. Amesbury West is an intimate 32-unit association managed by volunteer homeowners. Residents enjoy quick access to scenic walking trails connecting to Lake Minnetonka, downtown Excelsior, and the many amenities of Deephaven and Cottagewood, including beaches and parks. Association-maintained tennis/pickleball courts are available to all residents, their families, and guests. A rare offering that combines timeless craftsmanship, peaceful surroundings, and an unmatched location.
/u.realgeeks.media/algorealty/Logo.png)
Additional Information
- School District
- Minnetonka
- Amenities Shared
- Tennis Courts
- Amenities Unit
- Deck, Exercise Room, French Doors, Hardwood Floors, Hot Tub, Kitchen Center Island, Kitchen Window, Primary Bedroom Walk-In Closet, Main Floor Primary Bedroom, Natural Woodwork, Patio, Paneled Doors, Skylight, In-Ground Sprinkler, Sun Room, Tile Floors, Vaulted Ceiling(s), Washer/Dryer Hookup, Wet Bar, Walk-In Closet
- Appliances
- Cooktop, Dishwasher, Disposal, Dryer, Humidifier, Gas Water Heater, Water Osmosis System, Microwave, Refrigerator, Wall Oven, Washer, Water Softener Rented
- Tax Year
- 2026
- Waterfront Features
- Pond
- Fencing
- Partial, Privacy, Wood
- Fuel
- Natural Gas
- Lot Description
- Tree Coverage - Medium
- Sewer
- City Sewer/Connected
- Roof
- Age Over 8 Years, Asphalt
- Common Wall
- Yes
- Air Conditioning
- Central Air
- Heating
- Baseboard, Forced Air, In-Floor Heating
- Water
- City Water/Connected
- Basement
- Daylight/Lookout Windows, Finished, Full, Storage Space, Walkout
- Parking
- Attached Garage, Asphalt, Garage Door Opener, Heated Garage, Insulated Garage
- Garage Spaces
- 2
Mortgage Calculator
Listing courtesy of Coldwell Banker Realty.
 The data relating to real estate for sale on this web site comes in part from the Broker Reciprocity Program of the Regional Multiple Listing Service of Minnesota. Real estate listings held by brokerage firms other this firm are marked with the Broker Reciprocity logo. Information Deemed Reliable But Not Guaranteed. Property locations as displayed on any map are best approximations only and exact locations should be independently verified.
Listing data © 2026 Regional Multiple Listing Service of Minnesota. All rights reserved. By searching, you agree to the EULA.