6735 Kimberly Lane N, Maple Grove, MN 55311
- $815,000
- 4
- BD
- 4
- BA
- 3,492
- SqFt




- List Price
- $815,000
- Days on Market
- 131
- MLS#
- 7034798
- Status
- PENDING
- Type
- Single Family Residential
- Bedrooms
- 4
- Bathrooms
- 4
- Living Area
- 3,492
- Acres
- 0.37
- Subdivision
- Spring Brook
- Year Built
- 2018
Property Description
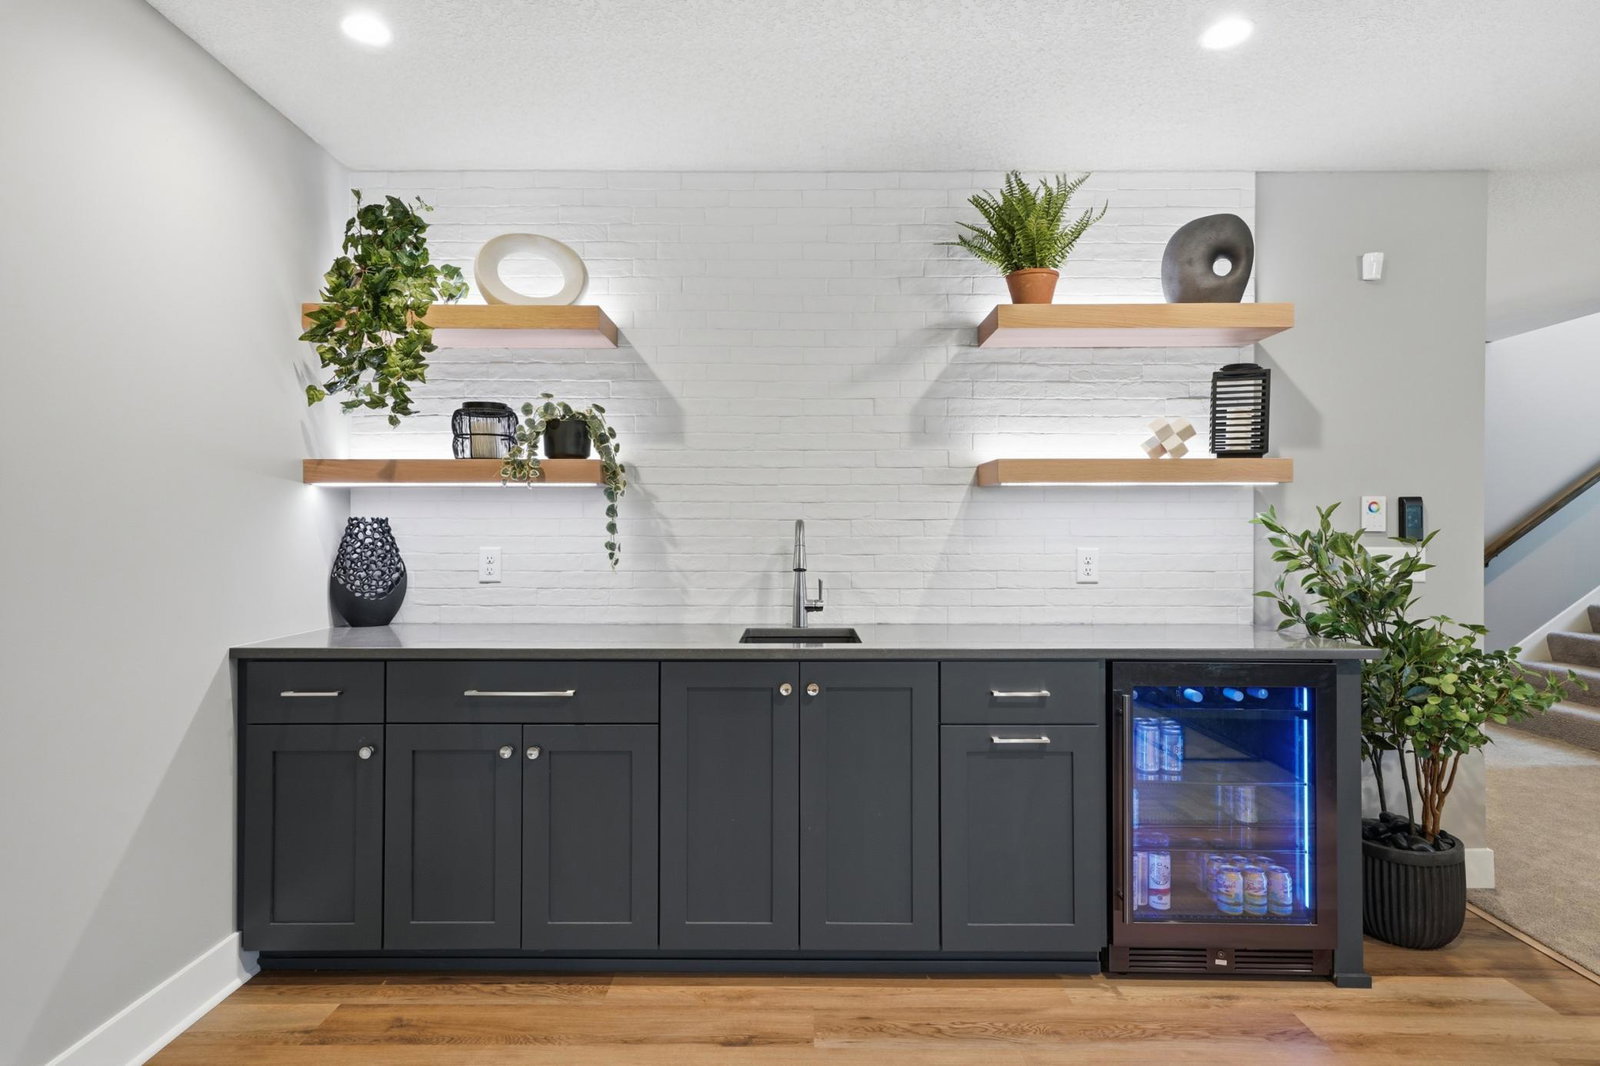
Elegant Living in Spring Brook - High-End & Thoughtful Design! Welcome to Spring Brook, where luxury meets comfort in this beautifully designed 4-bedroom, 4-bathroom home. Thoughtfully crafted for both functionality and style, this home offers a main-floor master suite complete with a spa-like ensuite bathroom and a spacious walk-in closet. The open-concept kitchen is perfect for entertaining, featuring high-end finishes and seamless flow into the dining and living areas. Step outside onto the deck off the kitchen, where you'll find a serene retreat surrounded by exquisite landscaping. Whether you're enjoying your morning coffee or hosting guests, this space is designed for relaxation. Upstairs, two additional bedrooms offer privacy and comfort, while the fully finished lower level provides even more living space, including a guest suite with a bedroom and bath. Outside, indulge in your private hot tub under a beautiful pergola, creating the ultimate backyard oasis. Nestled in the sought-after Spring Brook development, this home offers a perfect blend of elegance and convenience. Don't miss your chance to own this stunning property-schedule a private tour today!
/u.realgeeks.media/algorealty/Logo.png)
Additional Information
- School District
- Osseo
- Amenities Unit
- Deck, Kitchen Center Island, Kitchen Window, Local Area Network, Primary Bedroom Walk-In Closet, Main Floor Primary Bedroom, Natural Woodwork, Patio, Paneled Doors, Security System, Security Lights, In-Ground Sprinkler, Tile Floors, Vaulted Ceiling(s), Washer/Dryer Hookup, Wet Bar, Walk-In Closet
- Appliances
- Air-To-Air Exchanger, Chandelier, Cooktop, Dishwasher, Disposal, Double Oven, Dryer, Exhaust Fan, Humidifier, Gas Water Heater, Microwave, Refrigerator, Stainless Steel Appliances, Wall Oven, Washer, Water Softener Owned
- Tax Year
- 2025
- Fencing
- Invisible
- Fuel
- Natural Gas
- Lot Description
- Tree Coverage - Medium
- Sewer
- City Sewer/Connected
- Roof
- Age Over 8 Years
- Air Conditioning
- Central Air
- Heating
- Forced Air, Fireplace(s)
- Water
- City Water/Connected
- Basement
- Drain Tiled, Egress Window(s), Finished, Full, Sump Pump, Tile Shower
- Parking
- Attached Garage, Asphalt, Insulated Garage
- Garage Spaces
- 3
Mortgage Calculator
Listing courtesy of RE/MAX Results.
 The data relating to real estate for sale on this web site comes in part from the Broker Reciprocity Program of the Regional Multiple Listing Service of Minnesota. Real estate listings held by brokerage firms other this firm are marked with the Broker Reciprocity logo. Information Deemed Reliable But Not Guaranteed. Property locations as displayed on any map are best approximations only and exact locations should be independently verified.
Listing data © 2026 Regional Multiple Listing Service of Minnesota. All rights reserved. By searching, you agree to the EULA.