10797 Purdey Road, Eden Prairie, MN 55347
- $1,150,000
- 5
- BD
- 6
- BA
- 5,850
- SqFt




- List Price
- $1,150,000
- Price Change
- ▼ $75,000 1775681691
- Days on Market
- 143
- MLS#
- 7026879
- Status
- INSPECTION
- Type
- Single Family Residential
- Bedrooms
- 5
- Bathrooms
- 6
- Living Area
- 5,850
- Acres
- 0.56
- Subdivision
- Bell Oaks
- Year Built
- 1990
Property Description
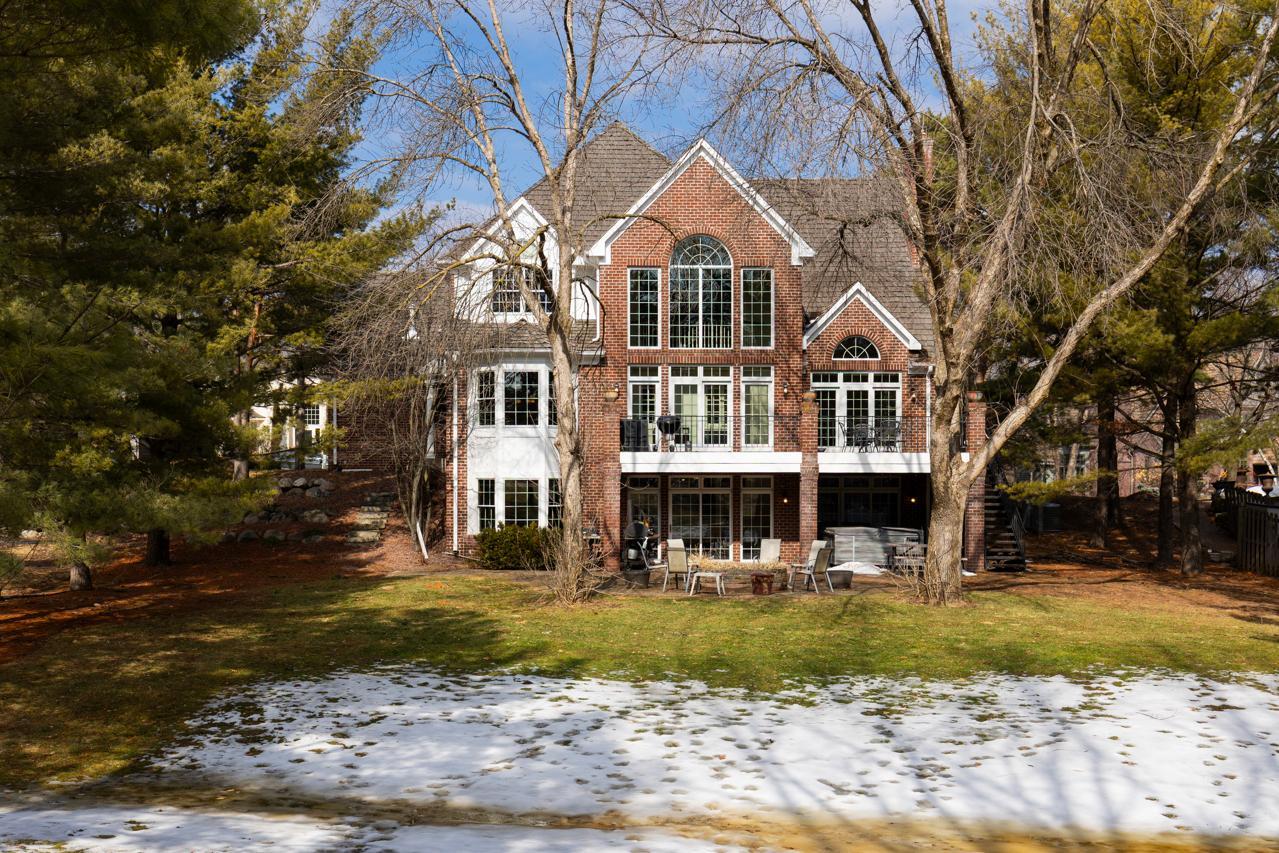
Located in the highly coveted Bell Oaks neighborhood of Eden Prairie, this exceptional all-brick estate sits on one of the community’s most admired streets—once known as the “Street of Dreams.” Perfectly positioned on a private, park-like 0.56-acre lot surrounded by mature trees, the home offers timeless architecture, elegant spaces, and incredible natural light throughout. A stunning solarium with sweeping views of the backyard serves as the architectural centerpiece of the home, filling the space with natural light and creating a seamless connection to the surrounding landscape. The upper-level family room overlooking the solarium adds both character and an open, airy feel to the home’s design. Offering 5 bedrooms and 6 bathrooms, the home blends spacious living with thoughtful functionality. The primary suite is a luxurious retreat featuring two walk-in closets and a large spa-like bathroom with a separate soaking tub and walk-in shower. A generous second bedroom on the upper level features a beautiful bay window and convenient walkthrough access to a full bath, while additional bedrooms provide comfortable space for family and guests. The freshly repainted main level is designed for both everyday living and entertaining, showcasing vaulted ceilings, abundant natural light, a formal dining room, and a private office that can easily function as a main-level bedroom with a walk-in closet and access to a ¾ bath. Additional conveniences include a walk-in pantry, laundry and mudroom, and an additional powder bath. Step outside from the solarium onto the expansive brick paver deck, perfect for entertaining or enjoying peaceful views of the beautifully landscaped yard. The walkout lower level offers exceptional additional living space with two bedrooms, including one with a private ensuite full bath and another with walkthrough access to a ¾ bath. The lower level also features a spacious family room with built-in shelving, a wet bar, and ample space for a game or recreation area, along with a bright sunroom with patio doors leading outdoors. Recent updates provide added peace of mind, including a roof that is only four years old and both furnaces and air conditioning systems that are less than five years old. The backyard is designed for relaxation and entertaining, featuring a paver patio, hot tub, and fire pit, all surrounded by mature trees that create a serene and private outdoor retreat. A rare opportunity to own a timeless, architecturally distinctive home in one of Eden Prairie’s most sought-after neighborhoods.
/u.realgeeks.media/algorealty/Logo.png)
Additional Information
- School District
- Eden Prairie
- Amenities Unit
- Ceiling Fan(s), Deck, Exercise Room, Hardwood Floors, Hot Tub, Kitchen Window, Natural Woodwork, Patio, Porch, Security System, Skylight, In-Ground Sprinkler, Tile Floors, Vaulted Ceiling(s), Walk-In Closet
- Appliances
- Central Vacuum, Cooktop, Dishwasher, Disposal, Dryer, Exhaust Fan, Refrigerator, Wall Oven, Washer
- Tax Year
- 2025
- Fuel
- Natural Gas
- Lot Description
- Irregular Lot, Tree Coverage - Medium
- Sewer
- City Sewer/Connected
- Air Conditioning
- Central Air
- Heating
- Forced Air
- Water
- City Water/Connected
- Basement
- Block, Finished, Full, Walkout
- Parking
- Attached Garage, Driveway - Other Surface, Garage Door Opener, Insulated Garage
- Garage Spaces
- 3
Mortgage Calculator
Listing courtesy of Coldwell Banker Realty - Southwest Regional.
 The data relating to real estate for sale on this web site comes in part from the Broker Reciprocity Program of the Regional Multiple Listing Service of Minnesota. Real estate listings held by brokerage firms other this firm are marked with the Broker Reciprocity logo. Information Deemed Reliable But Not Guaranteed. Property locations as displayed on any map are best approximations only and exact locations should be independently verified.
Listing data © 2026 Regional Multiple Listing Service of Minnesota. All rights reserved. By searching, you agree to the EULA.