880 Vineland Court, Chanhassen, MN 55317
- $725,000
- 3
- BD
- 3
- BA
- 3,667
- SqFt






- List Price
- $725,000
- Days on Market
- 111
- MLS#
- 7024093
- Status
- PENDING
- Type
- Single Family Residential
- Bedrooms
- 3
- Bathrooms
- 3
- Living Area
- 3,667
- Acres
- 0.67
- Subdivision
- Vineland Forest
- Year Built
- 1991
Property Description
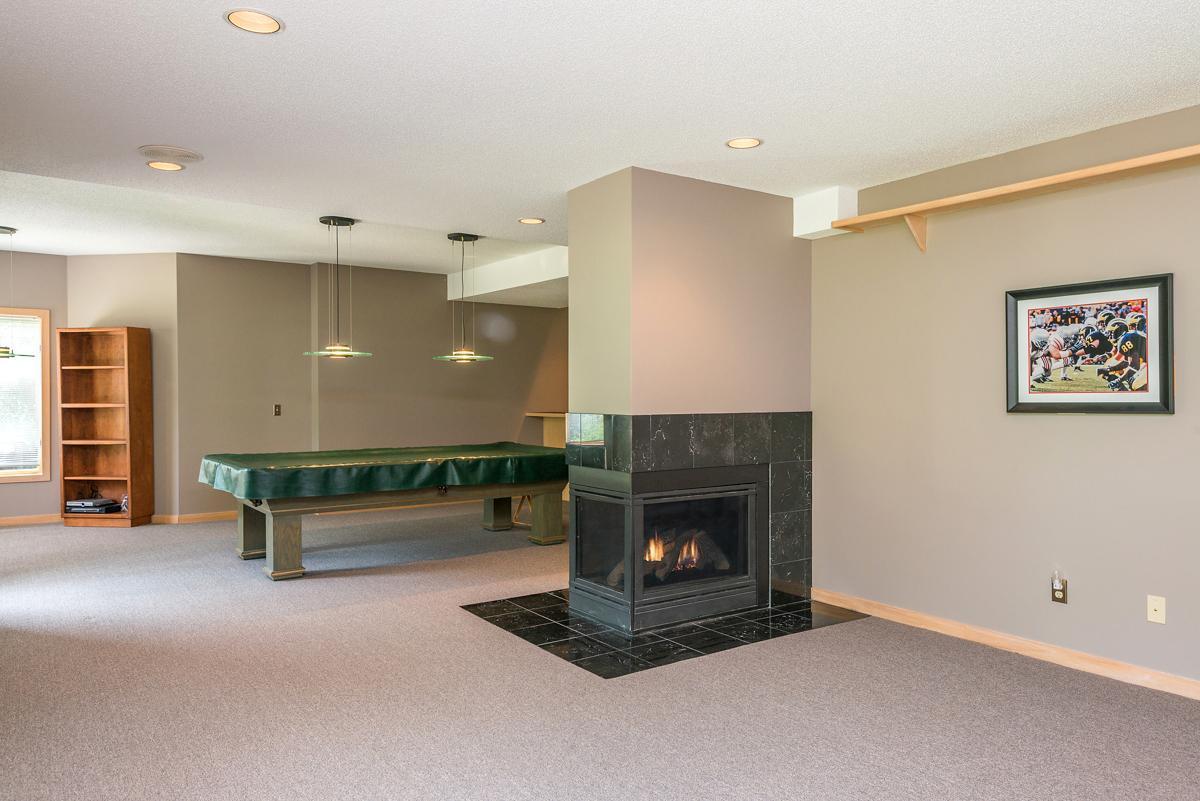
Nestled on a quiet cul-de-sac in the Vineland Forest neighborhood near Powers Blvd & Lake Lucy Rd, this stunning residence offers the perfect blend of privacy, timeless design, and location. Backed by a serene, wooded setting, this home captures the best of Minnesota living—tranquil surroundings with exceptional convenience just minutes from Excelsior, Lake Minnetonka, and the award-winning Minnetonka School District. Inside you will discover an airy, light-filled interior showcasing new and refinished hardwood floors, newer carpet, and LVP flooring in the lower level. The large kitchen has separate dining options, including countertop, or dining table area. A spacious main-level primary suite features a spa-inspired bathroom, providing a peaceful retreat with beautiful finishes. The main floor also features an office that could be converted to an additional (4th) bedroom. The lower level extends your living options with two additional bedrooms, full bath, and a flexible space ideal for a second home office or workout area. The main level deck and lower-level patio invite you to enjoy panoramic views of the private, wooded lot year-round—an ideal spot to relax or entertain guests. Additional highlights include an attached insulated garage with room to add a 3rd stall, as well as a new roof (2022) and new driveway (2025). In the winter, don’t forget your skates, after the pond freezes, for the backyard rink just steps from your backdoor. With its combination of comfort, design, and location, this home offers a rare opportunity to experience both tranquility and convenience in one of the most desirable communities.
/u.realgeeks.media/algorealty/Logo.png)
Additional Information
- School District
- Minnetonka
- Amenities Unit
- Ceiling Fan(s), Deck, Exercise Room, Hardwood Floors, Kitchen Window, Patio, Porch, In-Ground Sprinkler, Tile Floors, Vaulted Ceiling(s), Washer/Dryer Hookup, Walk-In Closet
- Appliances
- Cooktop, Dishwasher, Disposal, Dryer, Microwave, Refrigerator, Wall Oven, Washer
- Tax Year
- 2026
- Waterfront Features
- Pond
- Fuel
- Natural Gas
- Lot Description
- Tree Coverage - Medium
- Sewer
- City Sewer/Connected
- Roof
- Asphalt
- Air Conditioning
- Central Air
- Heating
- Forced Air
- Water
- City Water/Connected
- Basement
- Daylight/Lookout Windows, Finished, Full, Partially Finished, Walkout
- Parking
- Attached Garage, Asphalt, Heated Garage
- Garage Spaces
- 2
Mortgage Calculator
Listing courtesy of Coldwell Banker Realty.
 The data relating to real estate for sale on this web site comes in part from the Broker Reciprocity Program of the Regional Multiple Listing Service of Minnesota. Real estate listings held by brokerage firms other this firm are marked with the Broker Reciprocity logo. Information Deemed Reliable But Not Guaranteed. Property locations as displayed on any map are best approximations only and exact locations should be independently verified.
Listing data © 2026 Regional Multiple Listing Service of Minnesota. All rights reserved. By searching, you agree to the EULA.