1235 Langewood Drive, Mound, MN 55364
- $350,000
- 3
- BD
- 2
- BA
- 2,764
- SqFt




- List Price
- $350,000
- Days on Market
- 17
- MLS#
- 7019657
- Status
- ACTIVE
- Type
- Single Family Residential
- Bedrooms
- 3
- Bathrooms
- 2
- Living Area
- 2,764
- Acres
- 0.19
- Subdivision
- Heatherwood Glen
- Year Built
- 1999
Property Description
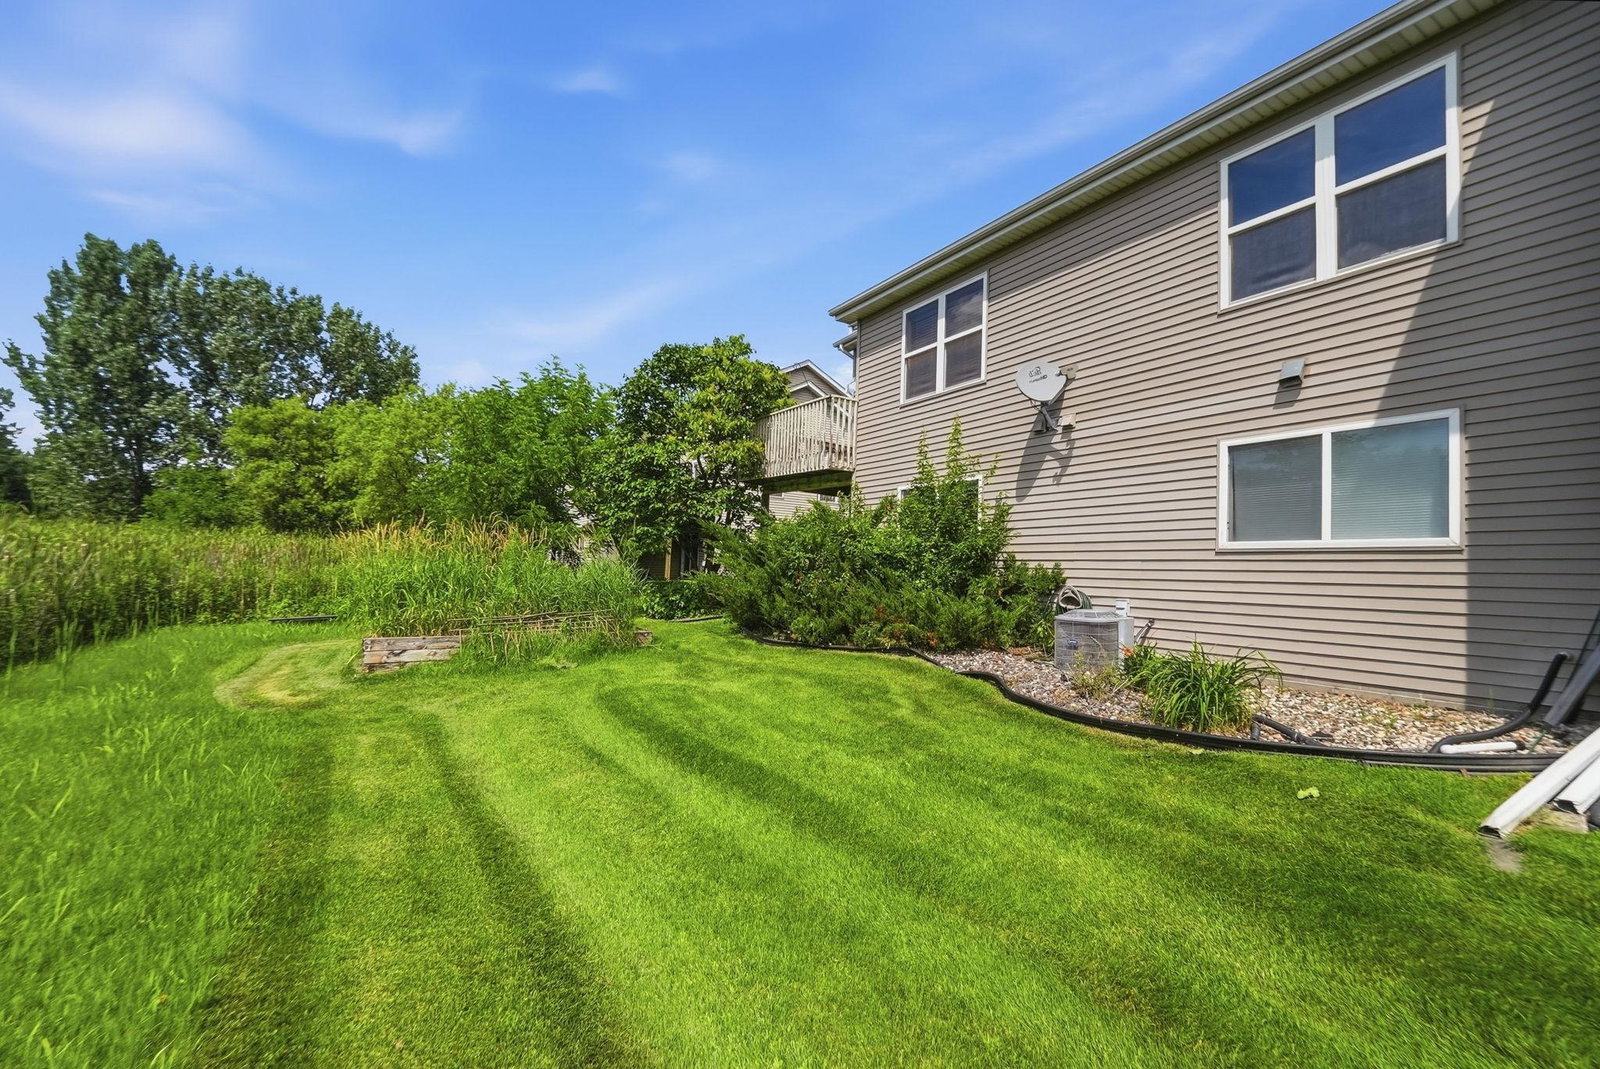
INSTANT EQUITY! lowest cost / ft for walkout one level TH in years. Desirable rambler-style townhome featuring an open, light-filled floor plan with soaring ceilings and hardwood floors throughout the kitchen, dining, and living areas. The spacious eat-in kitchen offers granite countertops, stainless steel appliances, and plenty of room for gathering. An upscale floor-to-ceiling stone gas fireplace creates a warm focal point in the main living space. The versatile den can serve as a home office or be converted into an additional main-floor bedroom. There is also the potential to add a main-floor laundry, making one-level living a possibility. Recent updates include brand-new carpet and fresh interior paint, providing a clean, move-in-ready feel. The deck is ready for replacement, offering the opportunity to create your ideal outdoor living space while enjoying the peaceful setting. With abundant storage, a functional layout, and an unbeatable location near shopping, dining, award-winning schools, Lake Minnetonka, the Dakota Rail Regional Trail, and the Luce Line State Trail, this home is an outstanding opportunity to add your own finishing touches and enjoy a highly sought-after lifestyle. Needs a couple items updated, new deck and some window glass/locks repair (estimates on hand and able to complete quickly - @ buyers espense total $15k-18k)
/u.realgeeks.media/algorealty/Logo.png)
Additional Information
- School District
- Westonka
- Amenities Unit
- Ceiling Fan(s), Deck, Hardwood Floors, Kitchen Window, Natural Woodwork, Patio, In-Ground Sprinkler, Tile Floors, Washer/Dryer Hookup, Walk-In Closet
- Appliances
- Dishwasher, Disposal, Dryer, Microwave, Range, Refrigerator, Washer, Water Softener Owned
- Tax Year
- 2026
- Fuel
- Natural Gas
- Lot Description
- Tree Coverage - Light
- Sewer
- City Sewer/Connected
- Roof
- Age 8 Years or Less, Asphalt
- Common Wall
- Yes
- Air Conditioning
- Central Air
- Heating
- Forced Air
- Water
- City Water/Connected
- Basement
- Drain Tiled, Finished, Full, Sump Pump, Walkout
- Parking
- Attached Garage, Asphalt, Garage Door Opener, Insulated Garage
- Garage Spaces
- 2
Mortgage Calculator
Listing courtesy of Keller Williams Premier Realty Lake Minnetonka.
 The data relating to real estate for sale on this web site comes in part from the Broker Reciprocity Program of the Regional Multiple Listing Service of Minnesota. Real estate listings held by brokerage firms other this firm are marked with the Broker Reciprocity logo. Information Deemed Reliable But Not Guaranteed. Property locations as displayed on any map are best approximations only and exact locations should be independently verified.
Listing data © 2026 Regional Multiple Listing Service of Minnesota. All rights reserved. By searching, you agree to the EULA.